A roof curb set before the membrane tie-in can leave two trades waiting on the same detail. For general contractors in Santa Ana, the roof scope needs a clear boundary, a named handoff, and a sequence that fits the work below. We inspect the assembly at each opening, confirm what supports the equipment, and mark the point where roofing work starts and ends. The 55 Freeway and Dyer Road Focus Area includes commercial, office, and flex-industrial uses, so scopes there can meet several building systems at one roof line.
Commercial Roof Service555-555-5555
Commercial Roofing for General Contractors in Santa Ana, CA

Which trade owns the roof interface?
A mechanical drawing may show a unit and curb without showing the completed membrane transition. Before demolition or equipment delivery, compare the roof plan with mechanical, electrical, structural, and architectural details. Record curb dimensions, support elevations, existing membrane, insulation, and the proposed tie-in. If a detail omits a termination bar, counterflashing, or compatible seal, resolve that gap before materials arrive.
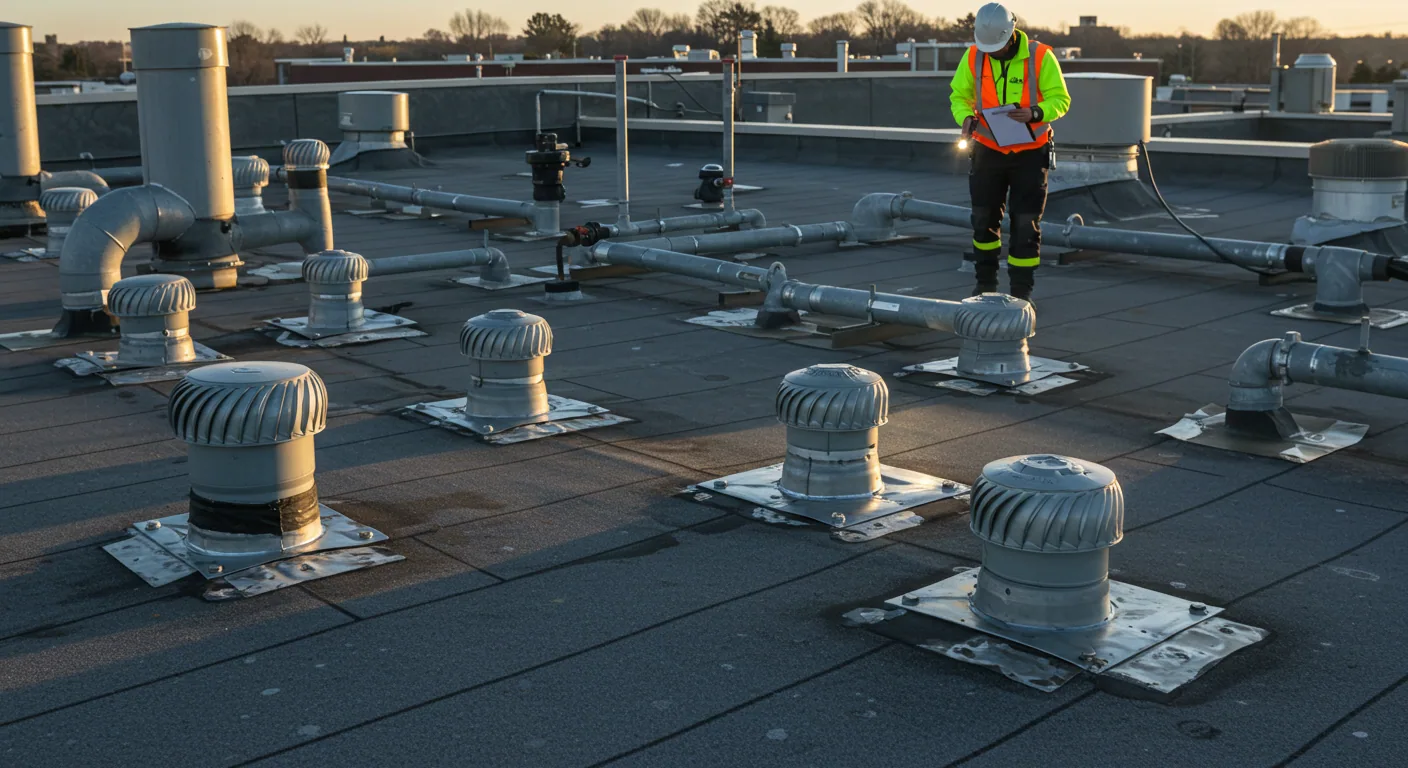
We review how the roof layer meets each curb, pipe, conduit, skylight, wall, and equipment support. Confirm who removes the old flashing, who prepares the substrate, and who protects an open penetration between shifts. The penetration-flashing scope should identify the roof material and the closure detail, not only the equipment tag. Where a support or curb needs work, set the structural and roofing acceptance points before reset.
Make one coordination drawing that shows openings, staging, drains, and temporary closures. Give each detail a responsible trade and a release condition. A field change should reach the superintendent, roofer, and affected trade before the opening is cut. That short review can prevent an equipment crew from placing a unit over a tie-in that still needs inspection.
What should be confirmed before the roof is opened?
Existing drawings can be incomplete, especially where additions or prior repairs overlap. We compare the visible assembly with available records and identify any deck, insulation, cover board, or membrane that cannot be confirmed without an approved opening. Mark limits on the roof plan and protect the occupied area below before cutting. A roof inspection can record present conditions and identify details that require a closer check.
During removal, the field condition may differ from the bid assumption. The superintendent should know who can approve a revised removal limit, substrate repair, or added dry-in time. Keep photographs tied to a roof zone and record the decision before covering concealed work. If the wet area extends beyond the original boundary, pause long enough to identify the affected material and agree on the next step.
Seasonal Santa Ana wind events can damage roofs and usually recur from September into May. After a strong event, check edge metal, flashings, rooftop equipment, and debris impacts, but record observed conditions rather than assuming every exposed roof needs replacement. A wind-damage review can distinguish an immediate securement issue from work that belongs in the larger contract scope.
How should roofing fit the construction schedule?
A roof opening is a weather-sensitive handoff. Set the area size, crew access, daily dry-in point, and closure inspection before work starts. Coordinate crane picks, duct installation, conduit supports, and membrane work so finished roofing does not become a staging surface. When several trades need the same roof zone, publish the sequence and the person who releases each phase.
For occupied renovations, identify tenant routes, equipment that must stay on, and rooms below planned demolition. A phased occupied-building plan can show where the crew works, what protection remains below, and when the area returns to building operations. For replacement work, define tear-off limits by shift and confirm the temporary tie-in before crews leave. A forecast change or unexpected deck condition should trigger a defined stop point, not an informal schedule adjustment.
Coordinate procurement against the actual system and details. Membrane, cover board, insulation, edge metal, fasteners, and adhesives must suit the assembly and substrate. For a single-ply TPO system, check the seam method, perimeter details, and penetrations as one package. Submittal approval does not replace a field check of curb height, drain elevation, or attachment at the edge zone. When renovation work touches active production, coordinate equipment and access restrictions with the manufacturing operations team before setting an opening.
How can change orders stay tied to field conditions?
Separate the base scope from concealed-condition allowances and owner-requested changes. When removal exposes wet insulation, damaged deck, or a failed termination, photograph the condition with a scale or plan reference. Record the observed quantity and location, proposed repair, and remaining uncertainty. Give the owner and design team a clear decision point before covering the area.
Keep schedule and cost impacts connected to that decision. A detail change can affect the roofer, sheet-metal fabricator, mechanical contractor, and inspection sequence. Record who approved the revised condition, which drawing or instruction changed, and when the added work was completed. For a larger project, a condition report can make the roof evidence easier to compare with submittals and pay applications.
A repair may be sufficient when the defect is local and the surrounding layers remain serviceable. Multiple failures, wet insulation across a larger area, or widespread edge deterioration can support a different scope. We compare repair with recover or replacement using the same roof boundary and assumptions. A contractor managing several buildings in Santa Ana’s Dyer Road focus area should still keep each property's assemblies and field changes separate.
What should be ready for turnover?
Closeout should include the final roof plan, product data, inspection photos, repair limits, approved field changes, and unresolved conditions. Label each image by building, roof zone, and direction. Record drain and overflow status, equipment curb details, and any area left under temporary protection. Make the maintenance contact clear so an owner can route a later leak report without reopening the construction file.
Walk the completed roof with the superintendent or owner representative. Check seams, terminations, flashings, supports, and drainage against the accepted detail. Confirm that mechanical and electrical penetrations are closed and that no temporary materials block a drain. If another trade needs to return, define the access path and the protection required before the roofing crew leaves the project.
For renovation work, include the daily dry-in record and the acceptance point for each completed phase. A roof insulation and cover-board review can clarify what was installed where when later repairs are planned. Where the project touches an active facility, keep the access rules and emergency contact with the turnover materials. When ongoing maintenance transfers to the owner, a property-management team needs the as-built roof plan and open-item list. Bring the plans, scope documents, trade schedule, and known leak history to a roof scope review.
Questions About General Contractors
Name the roofing contractor responsible for the membrane transition and the trade responsible for curb or support work. The drawings should show the tie-in and the acceptance point before equipment is set.
We document the exposed condition, identify its location and extent, and provide a proposed repair for review before the affected area is covered. The project team can then record the scope and schedule decision.
Yes, with a planned temporary closure and a clear person responsible for checking it at shift end. Openings should not remain between trades without an approved protection detail.
Confirm pick timing, landing area, roof protection, curb dimensions, and the final flashing sequence with the mechanical and structural teams before the unit arrives.
Keep dated photos, the marked roof plan, observed material and quantity, the proposed repair, and the approving instruction together. That record connects the field condition to the completed work.
Related Roofing Work
 Commercial Skylight and Penetration FlashingSee how we handle itLearn More
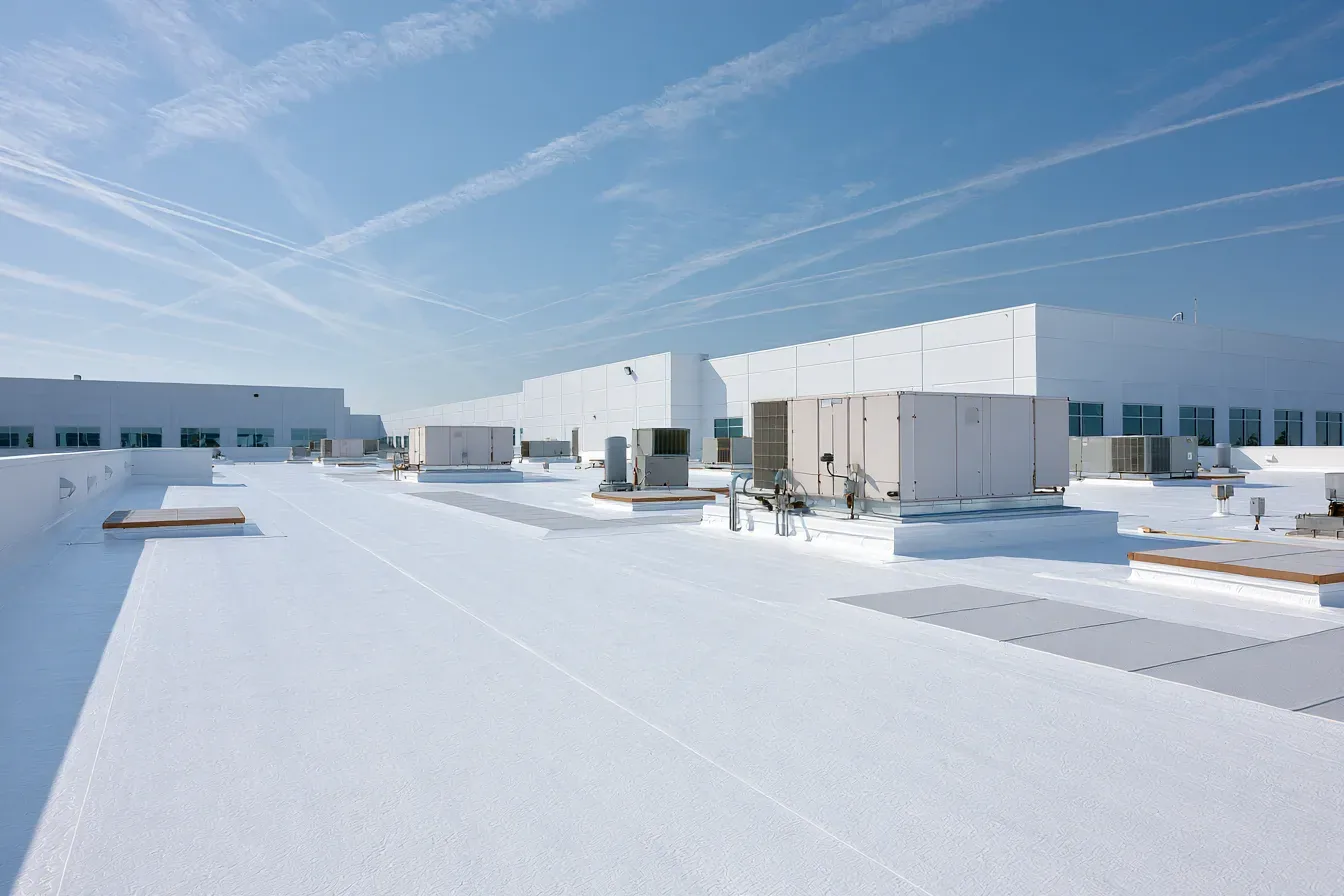 Commercial Roof InspectionScope, options and next stepsLearn More
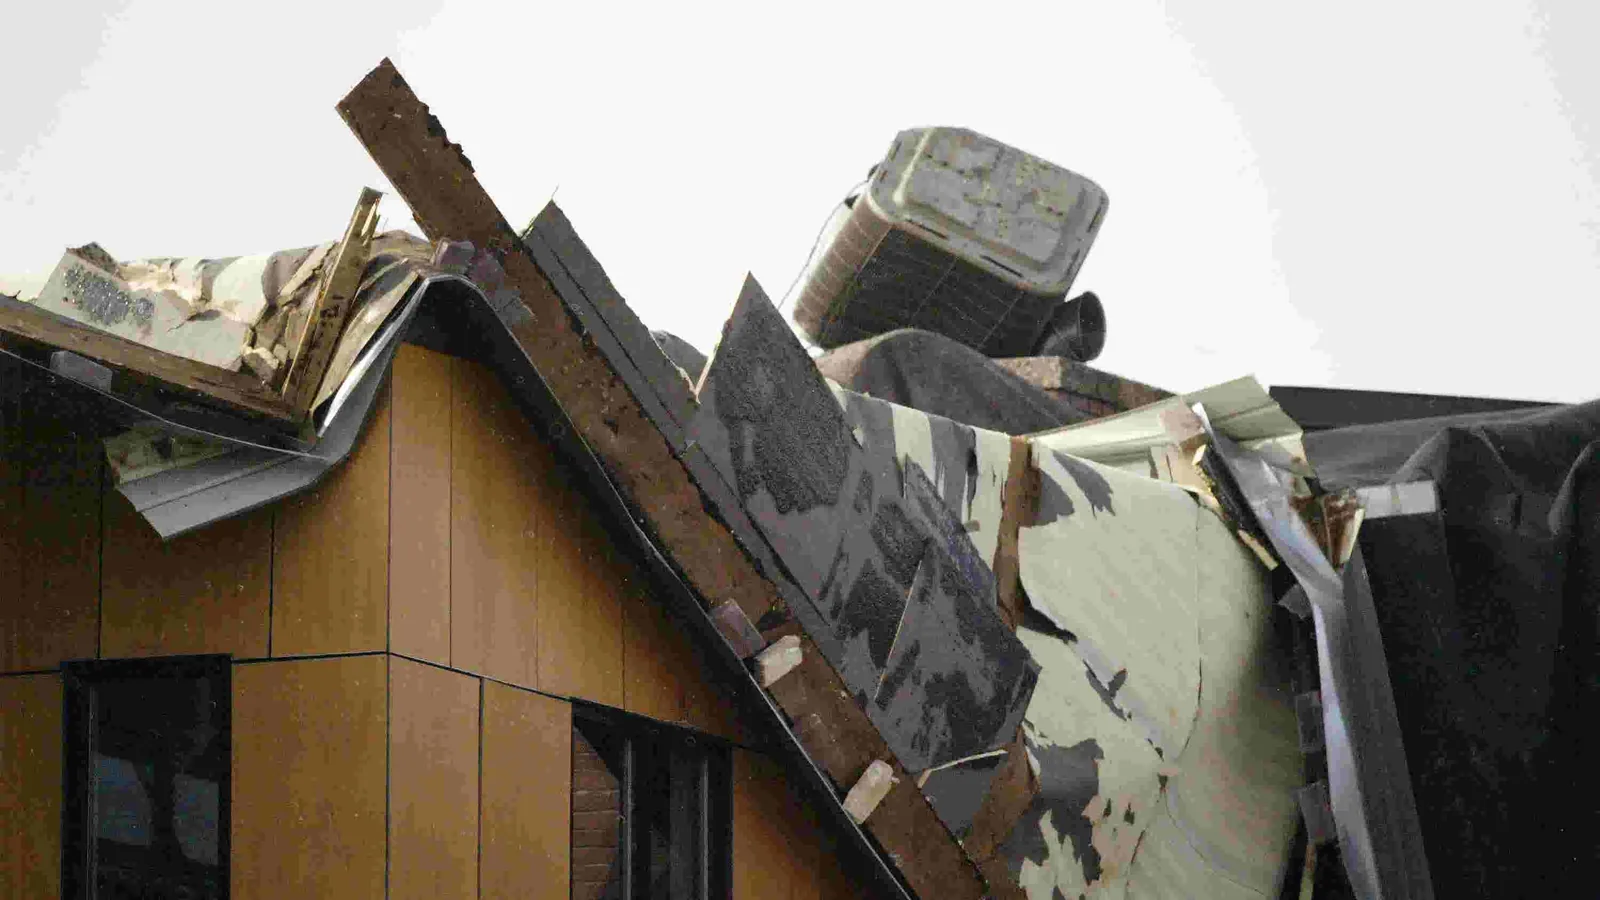 Wind Damage Roof RepairWhat the work involvesLearn More
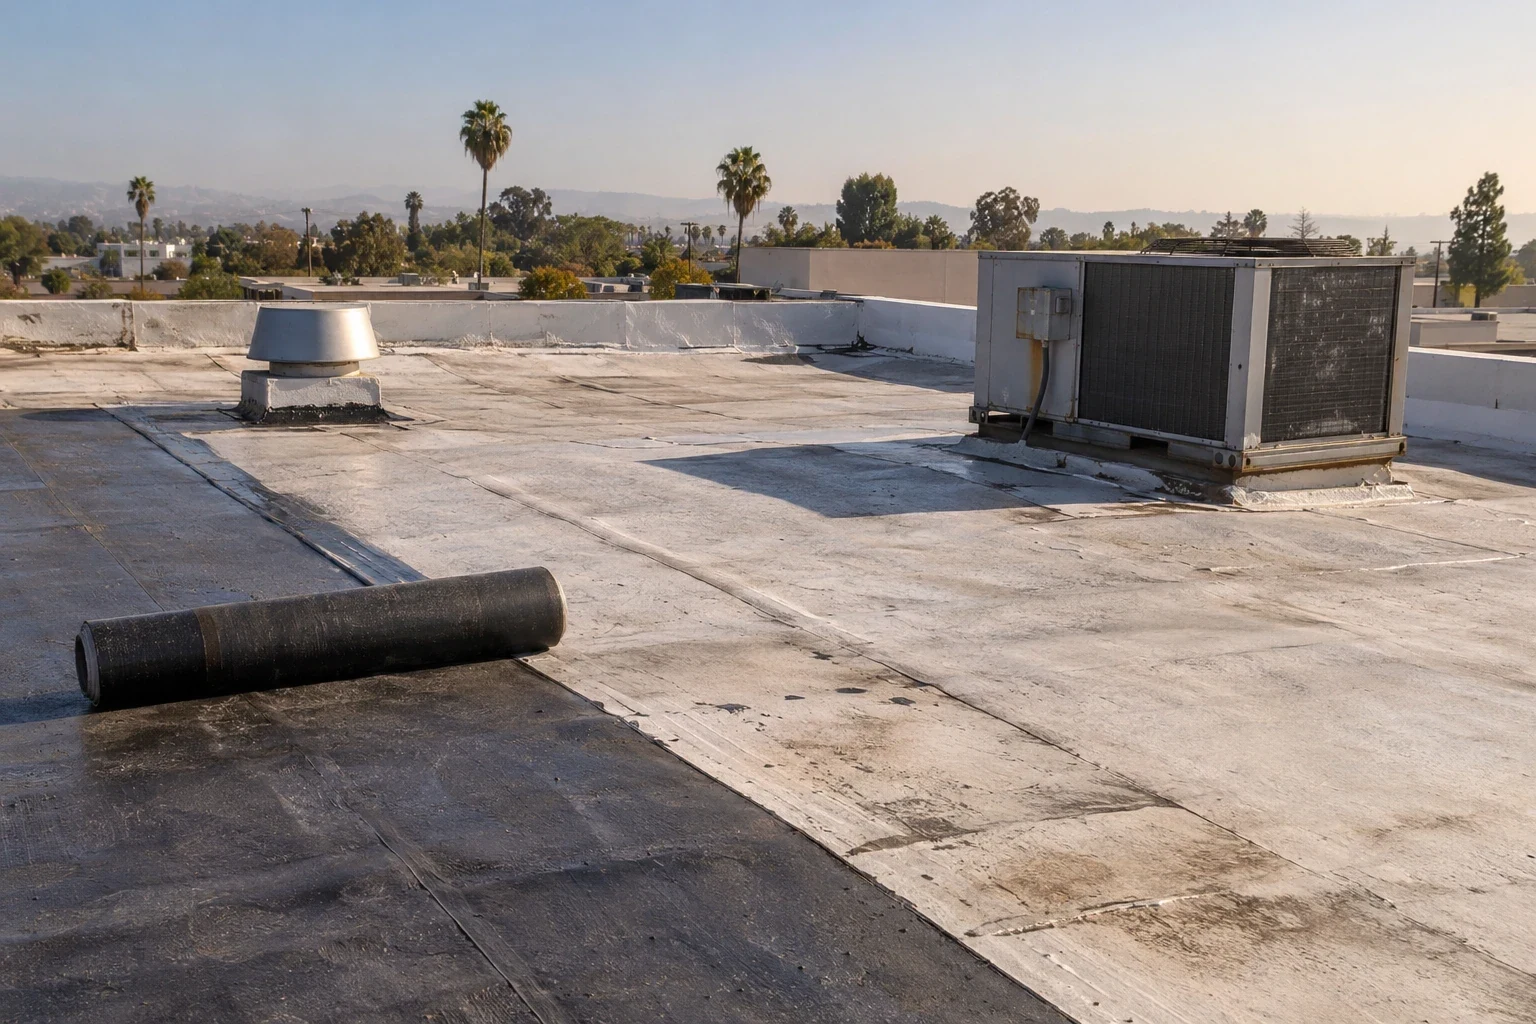 Occupied Building ReroofingSee how we handle itLearn More
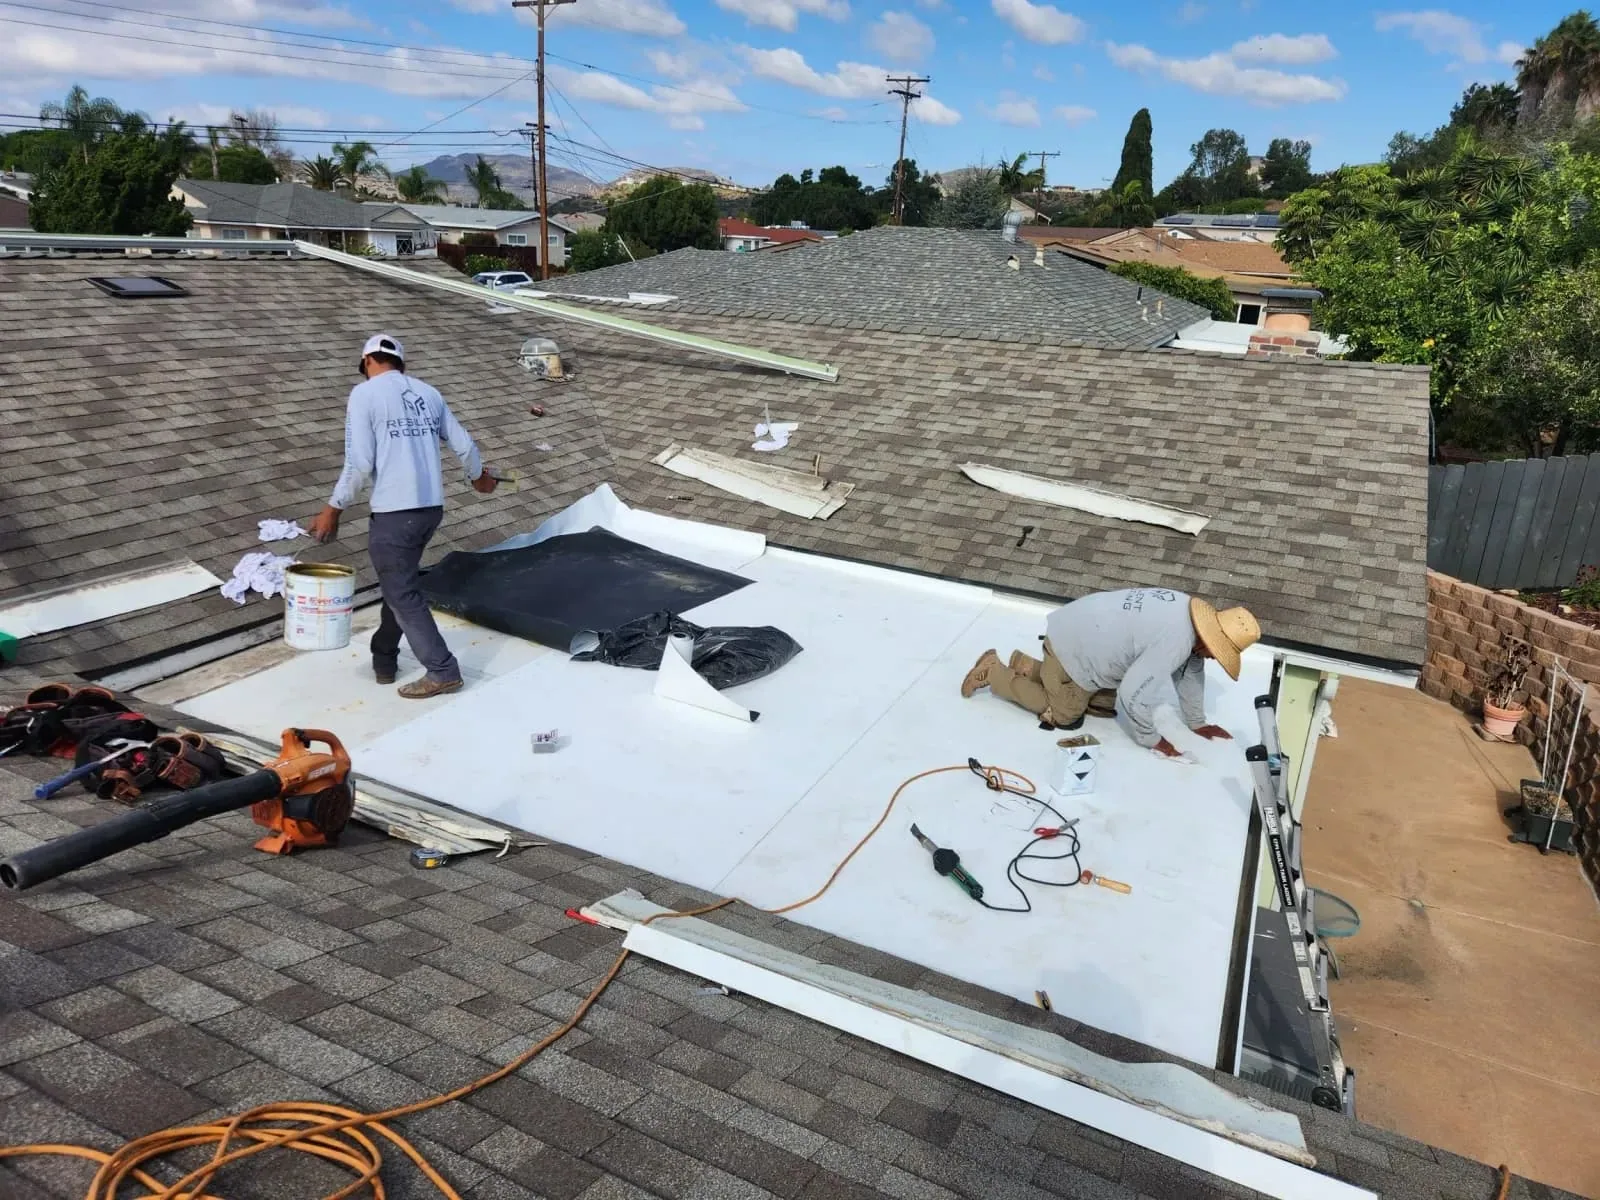 Roof Condition ReportsScope, options and next stepsLearn More
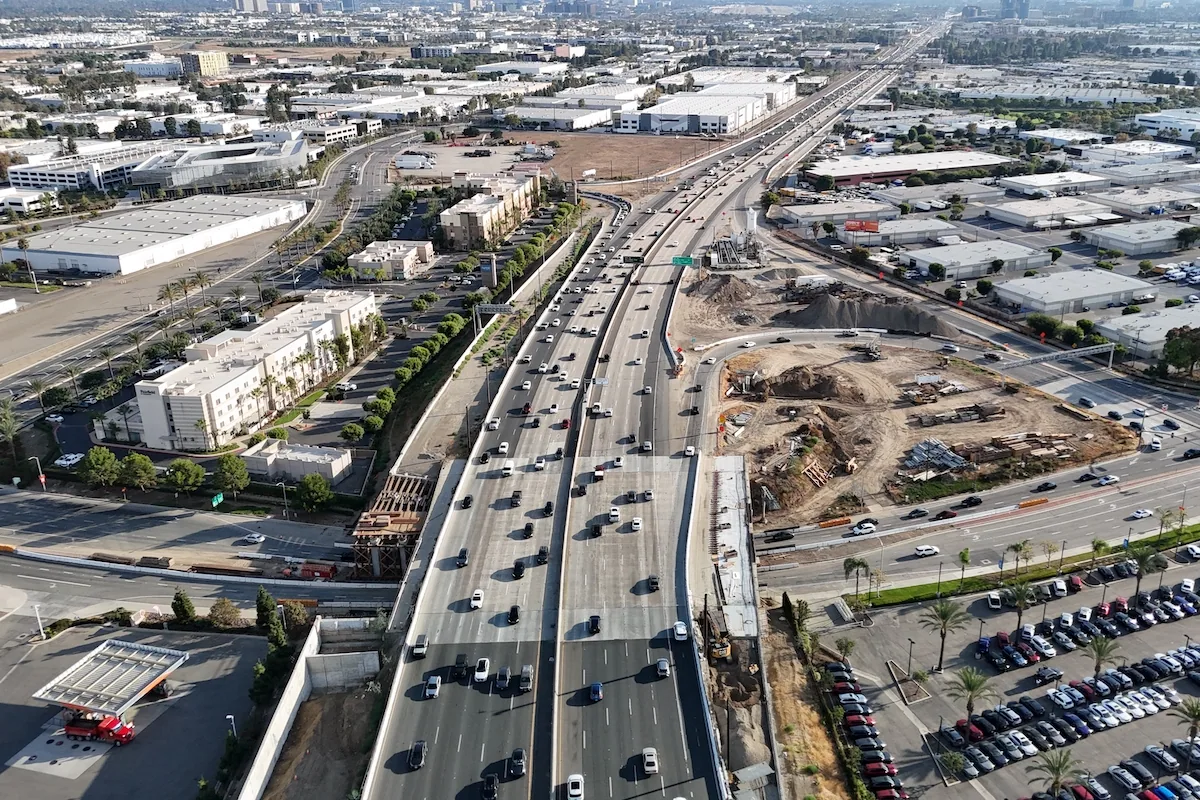 55 Freeway/Dyer Road AreaWhat the work involvesLearn More
Coordinate the roof scope before mobilization
Share the roof plan, equipment schedule, trade details, access limits, and known leak history. We can inspect the assembly and mark the roof-to-trade handoffs before work begins.
Contact Us
Talk to a Santa Ana Commercial Roofer
Tell us about the building, the roof and what you are seeing. An active leak, storm damage, a worn membrane or a replacement you need to budget for, we will set a time to walk the roof.
After the visit you get photos of what we found and a written scope with clear options, so you can decide on repair, coating or replacement with real information in hand.
Call to schedule a roof assessment
Santa Ana, Orange, Tustin, Irvine, Costa Mesa and nearby cities
Request a Roof Assessment
©2026 Commercial Roofers Santa Ana
All Rights ReservedPrivacy PolicyTerms of ServiceSitemap