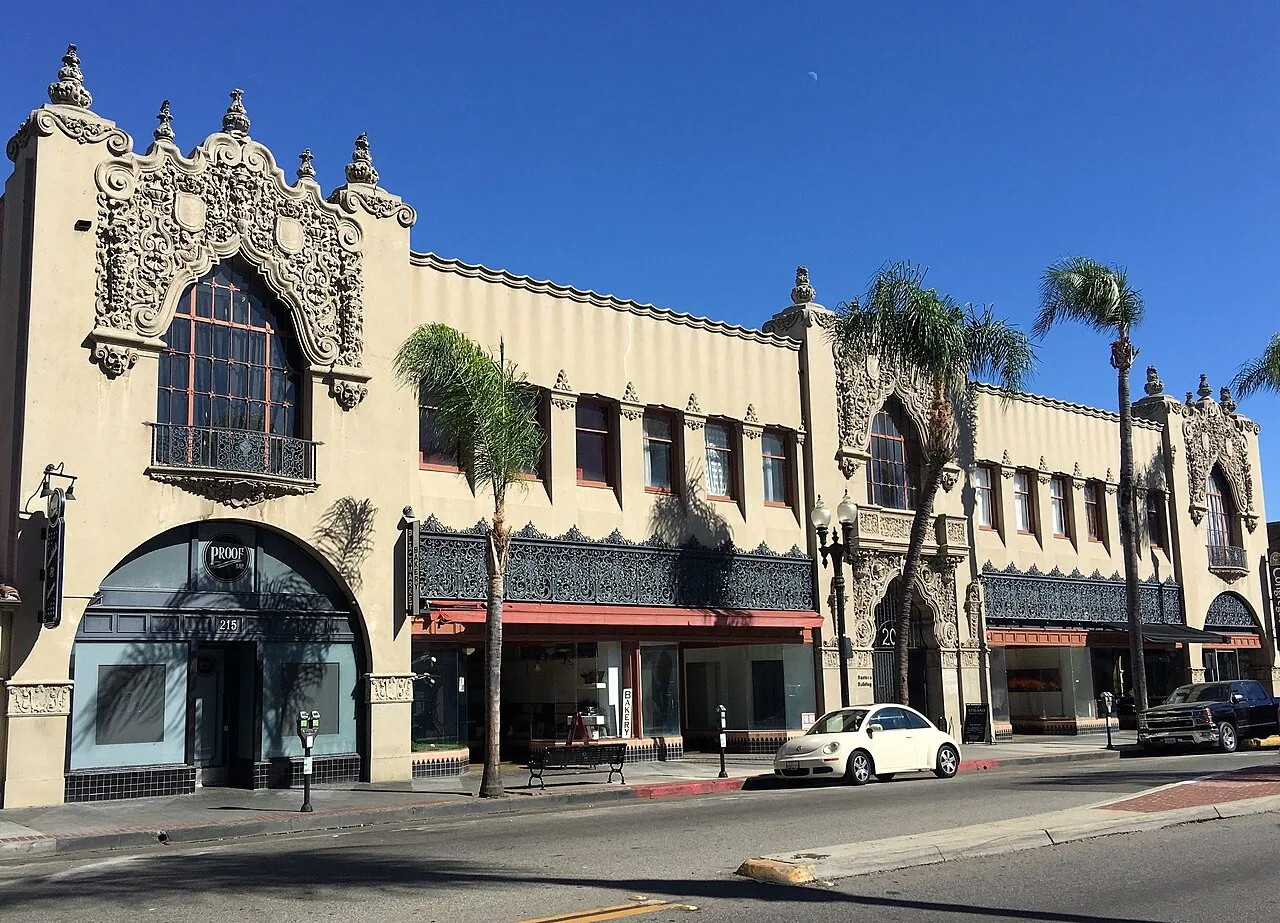
A leaking distribution roof can affect dock work, staging, inventory protection, and dispatch at once. Start with the building bay, drainage area, reported condition, and site contact who controls access. The Dyer Road employment area and Anaheim Canyon include industrial and flex properties across the region. A logistics operator should plan roofing around the specific building, shift schedule, loading lanes, and products handled there.
Commercial Roof Service555-555-5555
Commercial Roofing for Logistics and 3PL Facilities in Santa Ana, CA
How should an active roof leak be triaged?
Record the warehouse zone, aisle or dock reference approved by site management, time, weather, and whether water is still entering. Keep inventory details out of the contractor’s general report. Ask the operations lead whether pallets, automation, electrical equipment, or loading activity need protection. The facility decides what can move and when a lane can close.
If water reaches an electrical, automation, or conveyor area, notify the site’s operations contact before anyone approaches the equipment. The facility determines whether it needs to isolate the area or system. Note the roof location and the time the condition was reported, then coordinate the inspection once safe access is approved and recorded. Do not assume a temporary bucket or cover resolves the roof source.
Examine the roof area over the reported zone and follow the likely drainage path. Review seams, penetrations, curb flashings, drains, and earlier patches. Water can travel across a roof deck before it reaches a storage area. A repair scope should describe the observed roof condition, work limit, materials, and whether temporary protection remains. Link any interior mitigation to the same facility work order.
How can roof work fit dock and dispatch schedules?
Confirm trailer appointments, dock doors, yard circulation, shift changes, and material receiving before choosing lift or delivery times. Identify where a lift can stand without reducing a turning route or blocking emergency access. If a loading lane must close, management should select the alternate route and notify dispatch and warehouse staff.
Ask dispatch which carrier or yard activity cannot be interrupted and who can approve a temporary change. If material delivery crosses a shift handoff, name the contact who will receive it and check the staging area. Confirm where crew vehicles can park and whether any dock-side work needs a spotter. A planned early start still requires the site lead’s approval and a clear route.
For an occupied facility, set a work boundary that can be closed at the end of each shift. The phased operating plan should show dock impacts, interior protection, access, and who accepts the handoff. Keep work away from active loading where possible. If weather or a concealed condition changes the sequence, pause at the approved area and confirm a revised operating plan.
What needs protection below the roof?
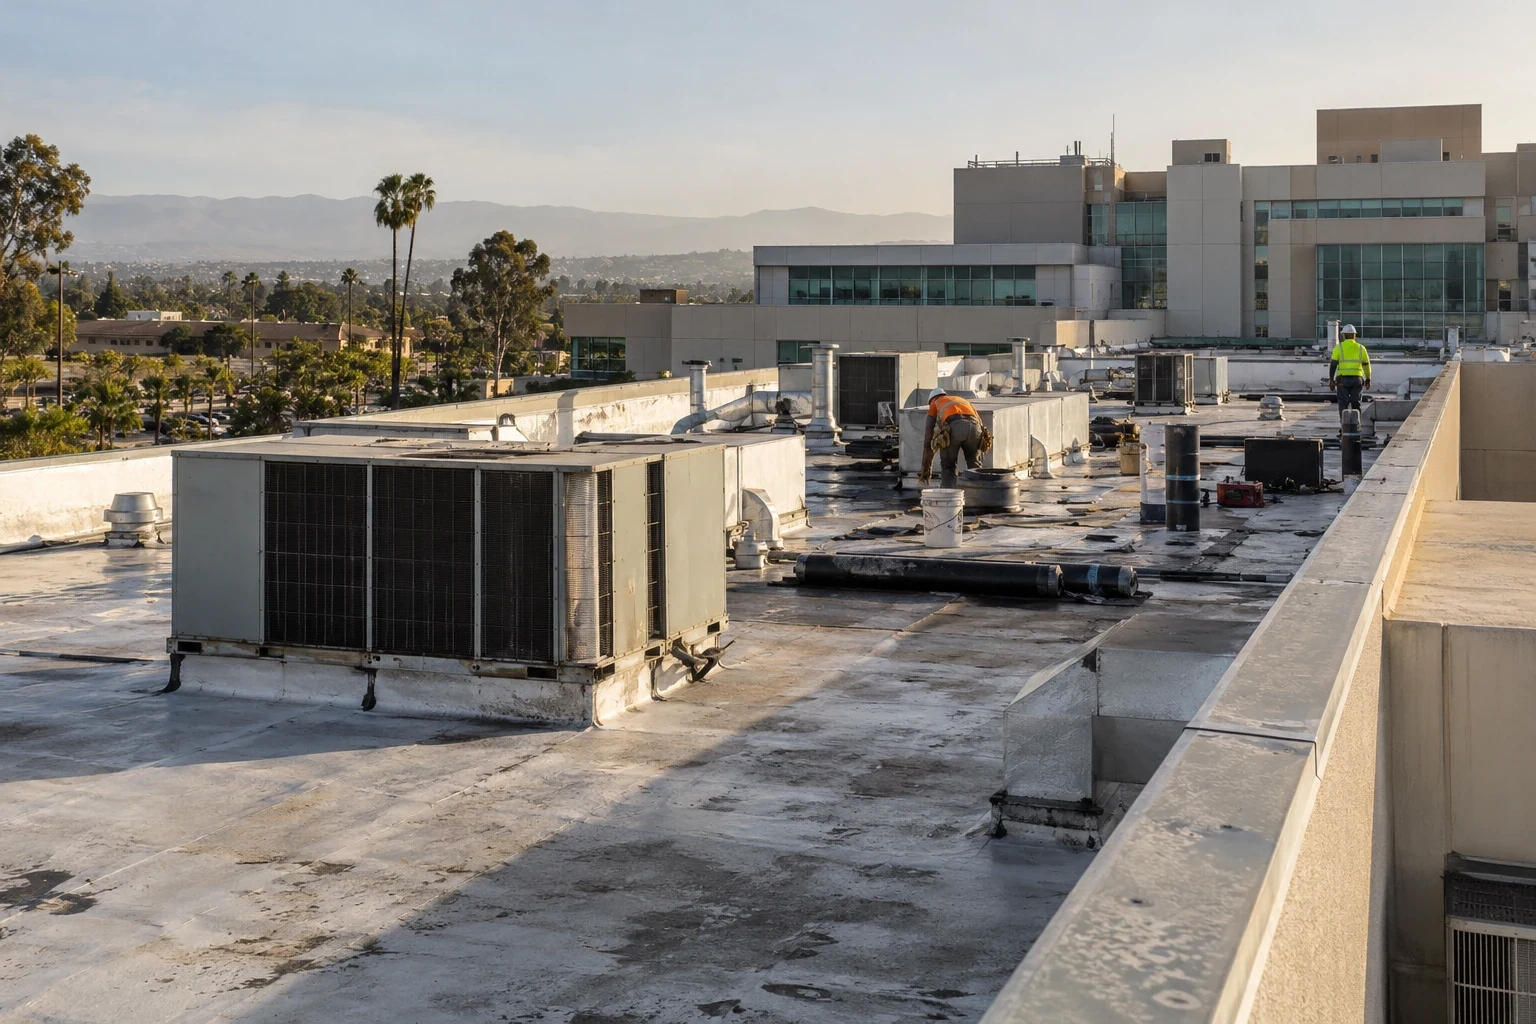
Ask the operator whether inventory, conveyors, charging areas, controls, or packaging equipment sit below the repair. Avoid recording product names, quantities, or customer information unless the owner requires it. The facility sets the relocation or covering plan. Confirm where roofing debris can fall and how the area will be checked before normal operations resume.
If the site handles temperature-sensitive goods, ask which systems must remain in operation and who can authorize an outage. Do not assume cold storage from a warehouse designation. Coordinate the roof crew with the mechanical provider when refrigeration or ventilation equipment crosses the work zone. Record the responsibility for equipment reset and roof flashing as separate scopes if different contractors perform them.
How should the roof be mapped across warehouse bays?
Mark roof elevations, structural bays, drains, skylights, wall lines, dock canopies, and additions. Separate membrane and metal sections or areas with different deck and insulation. The building’s loading pattern does not establish where roof water flows. Trace each slope to an outlet and note changes in height or attachment.
On a metal roof, inspect panel laps, clips, fasteners, ridge details, and transitions to wall or canopy systems. On a membrane roof, look at seams, flashings, and patches around the same service routes. High-bay lighting or skylights may affect inspection access; identify who can approve interior access before scheduling. Keep any test opening limited to the authorized location and close it before leaving.
A roof assessment should record seams, fasteners, curbs, edge details, ponding, and inaccessible areas. Use dated photos connected to a drawing. If moisture is suspected beneath an assembly, request owner approval for a test and repair detail. Distinguish a visible surface issue from an unverified condition within concealed layers.
Where can water affect warehouse access?
Inspect drain bowls, strainers, scuppers, gutters, and overflows. Note ponding, debris, damaged flashing, and discharge near dock doors, pedestrian routes, or electrical equipment. A ground-level water path may need attention even when it is not part of the roof repair. Record the outlet and the facility area it serves.
New insulation or a recover layer may alter height at drains, parapets, curbs, and overhead door transitions. Confirm those details before installation. A drainage review should list each outlet and correction. Keep flow paths open during roofing and have the operations contact verify them after cleanup. If a temporary diversion affects a dock lane, agree on its duration and removal plan.
When should the operator compare repair and reroofing?
A local repair can be effective when nearby insulation, membrane, attachment, seams, and drainage remain serviceable. Repeated failures in separate bays, wet insulation, corrosion, or loose perimeter details can justify a broader review. Use observed conditions and approved testing to define the limit. Do not combine a canopy or later addition with the main warehouse without checking the assembly.
When capital approval is staged, identify which work can be completed in the current funding period and what risk remains for later phases. Show how a phase ends at a drain, seam, or other serviceable boundary rather than an arbitrary line across the roof. State how the operator can continue loading and which temporary controls stay in place until the next phase.
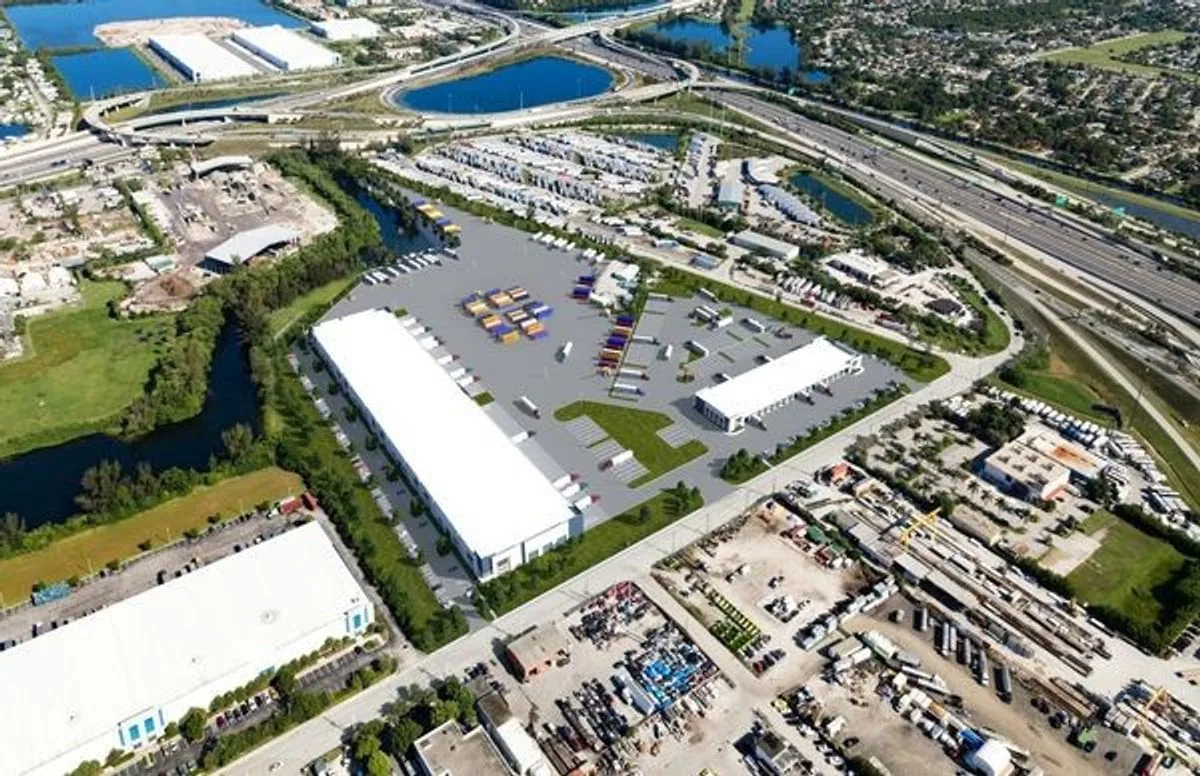
A replacement scope should state the buildings, loading constraints, roof zones, access plan, drain work, material transitions, and end-of-day closure. Identify how phases affect dispatch and whether the facility needs temporary inventory protection. Managers who also coordinate manufacturing sites or managed properties can share reporting fields without reusing another site’s roof assumptions.
What should logistics teams retain?
Keep the roof plan, dated photographs, materials, completed zones, drain notes, equipment changes, work approvals, and unresolved items. Avoid customer and inventory information unless required. State whether a repair is temporary and name the next inspection date. Record who released each dock, aisle, and interior area back to operations.
Walk the completed roof and loading routes with the facilities lead. Confirm drains are open, staging and debris are removed, equipment status is checked by its owner, and normal dispatch paths are available. Update the building file before closing the work order. For multiple distribution sites, keep each property’s roof system, incident history, and access process separate.
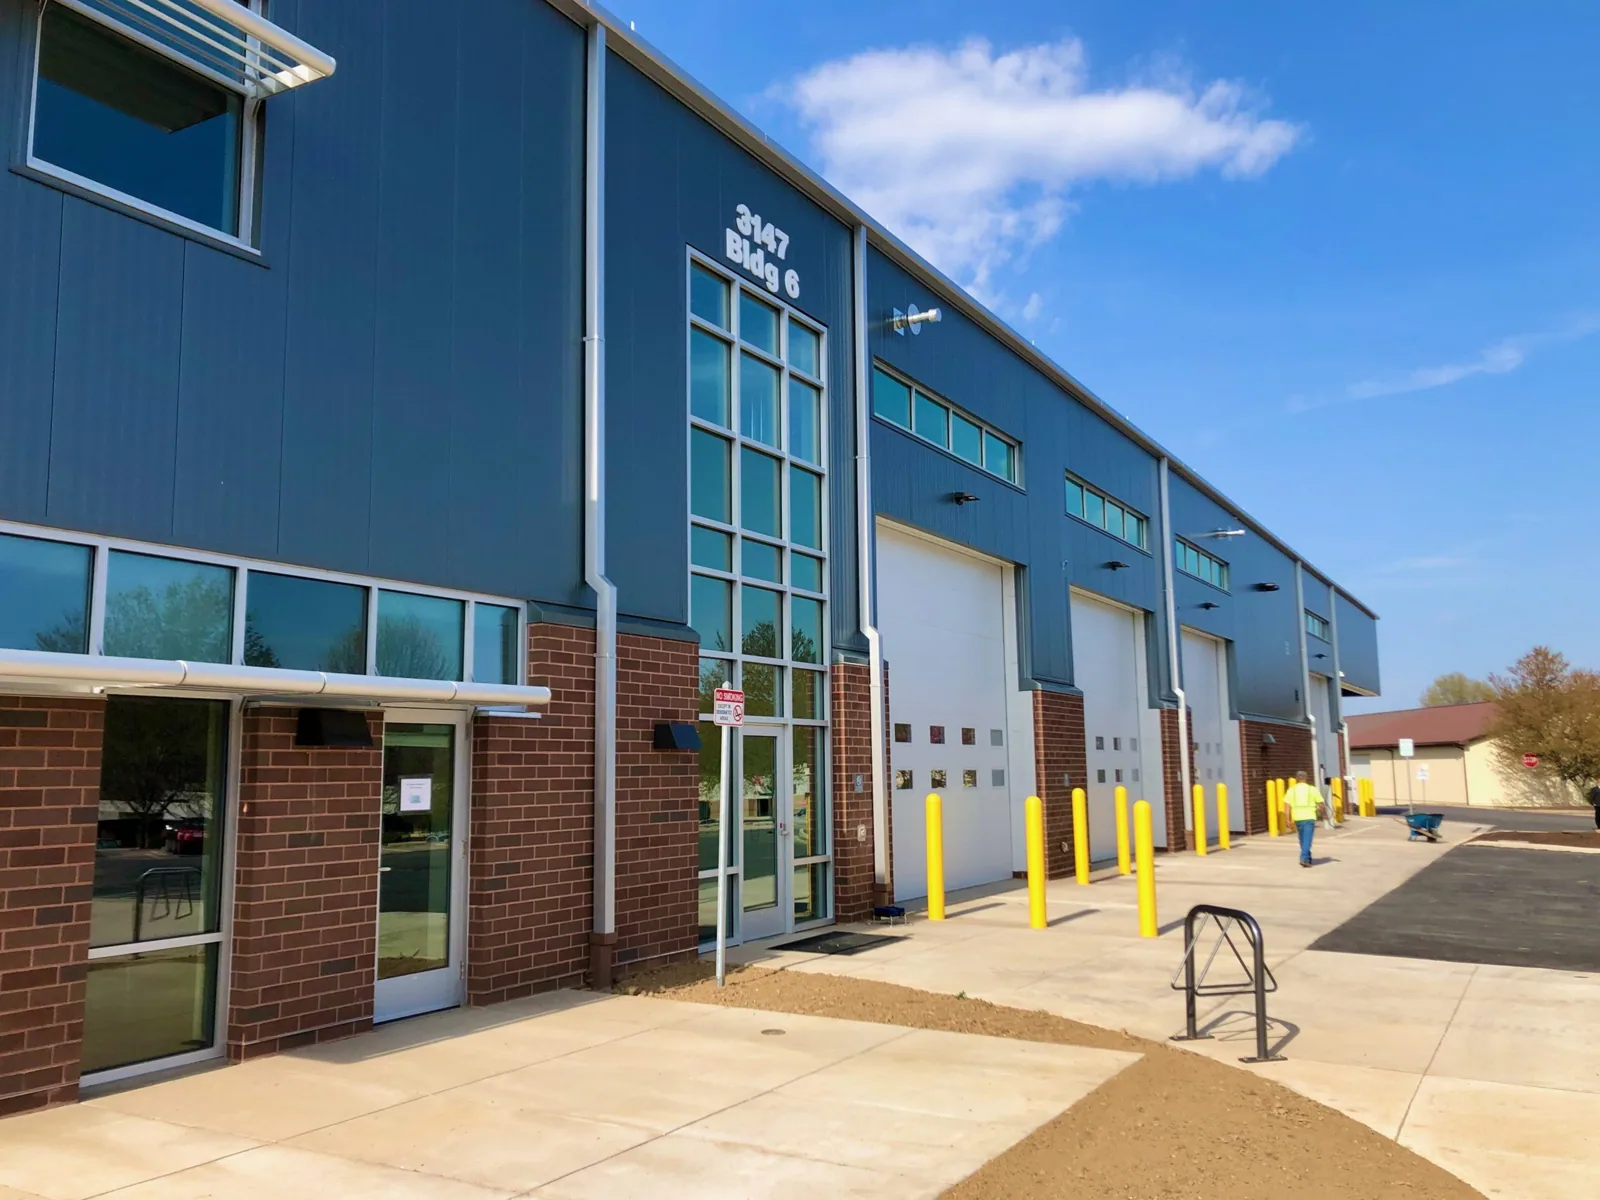
Questions About Logistics and 3PL Facilities
Yes, if management approves dock impacts, shift timing, access routes, inventory protection, and the daily closure plan.
No. Confirm whether temperature-controlled operations or refrigeration equipment are actually present.
Record the building zone, roof finding, work limit, materials, interior protection, and any temporary repair follow-up.
Phase by a roof zone and coordinate lifts, deliveries, lane closures, and shift changes with site operations.
Keep the roof plan, photos, materials, completed areas, drainage check, work approvals, and unresolved items.
Related Roofing Work
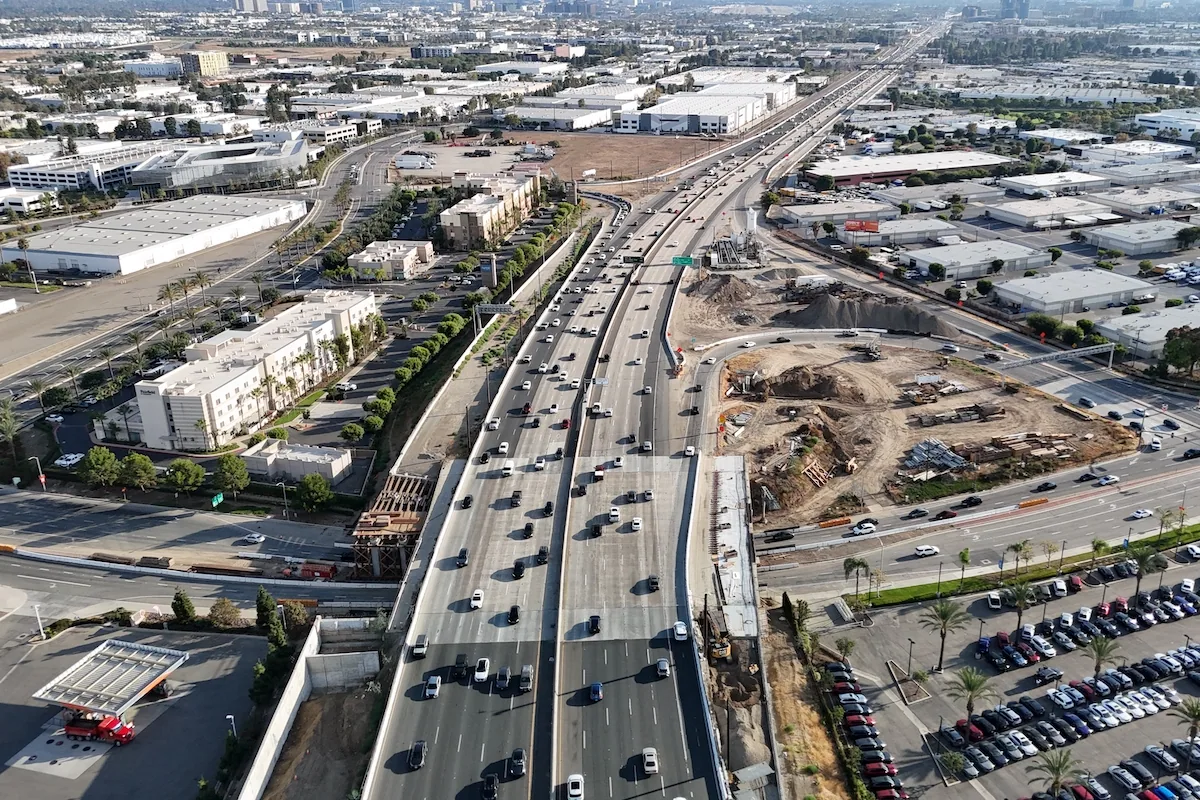 55 Freeway/Dyer Road AreaSee how we handle itLearn More
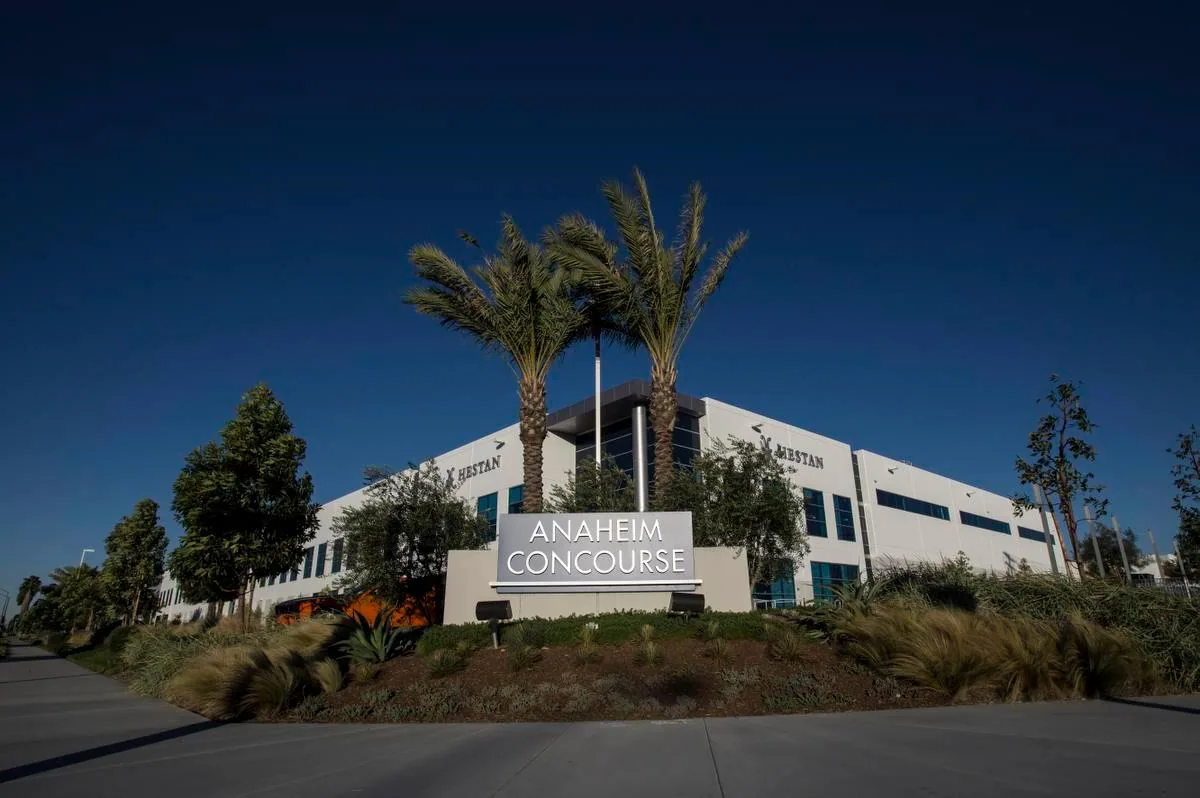 Anaheim CanyonScope, options and next stepsLearn More
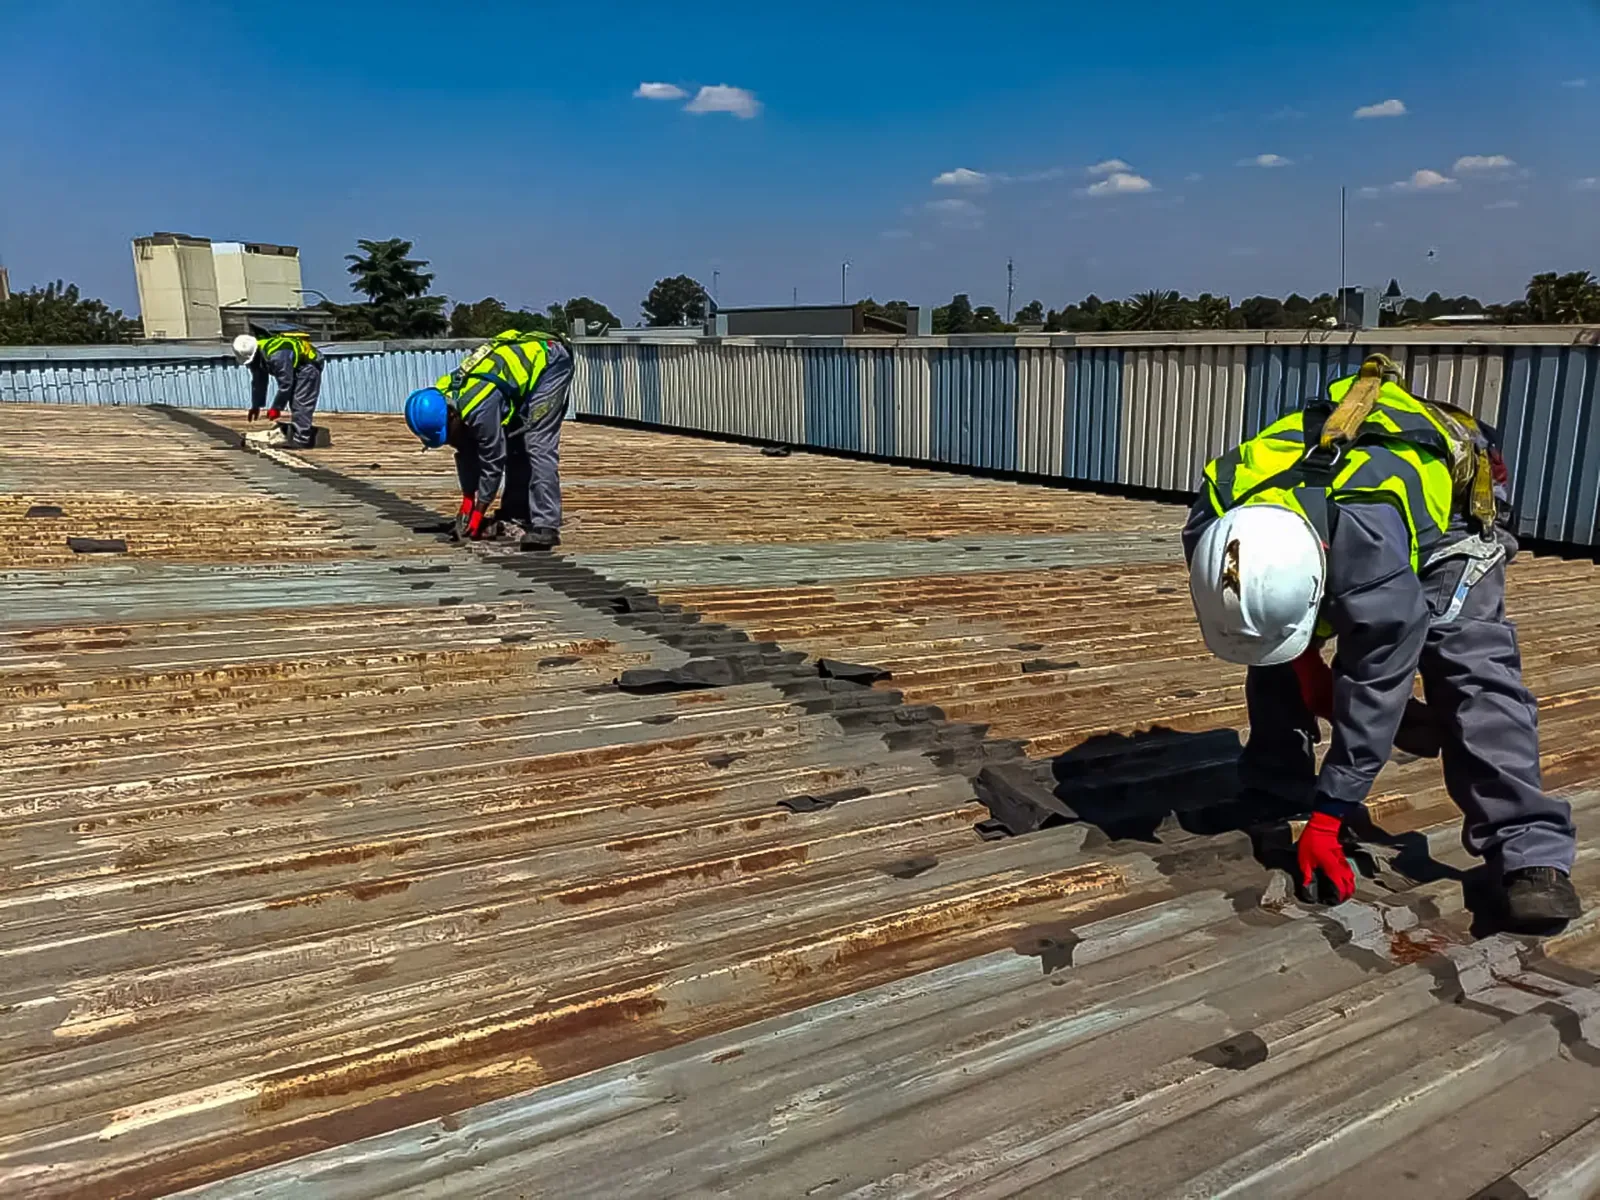 Commercial Roof Leak RepairWhat the work involvesLearn More
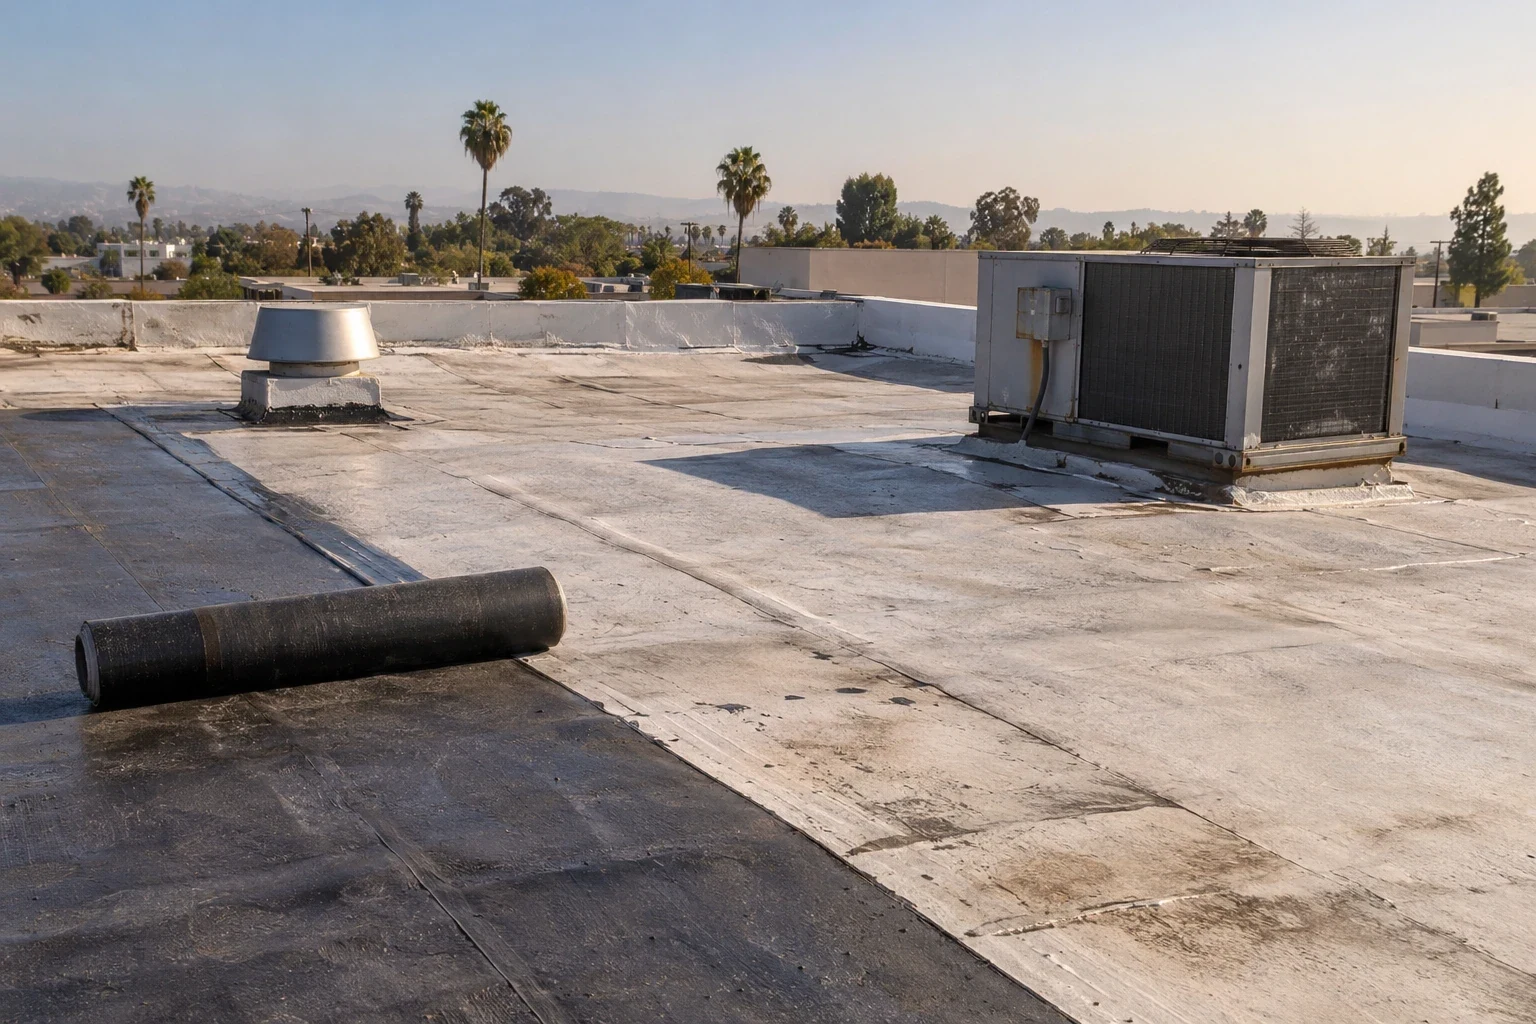 Occupied Building ReroofingSee how we handle itLearn More
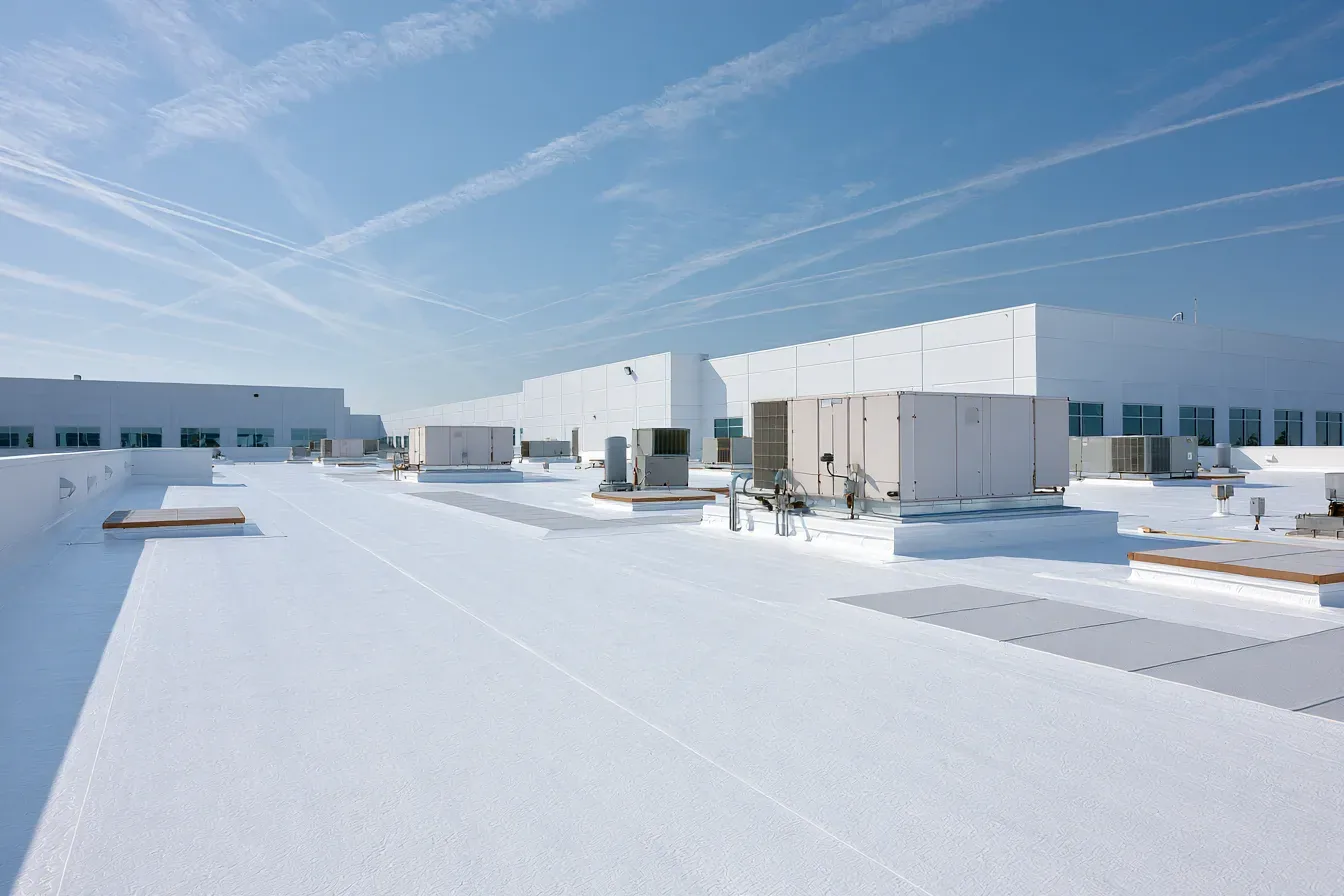 Commercial Roof InspectionScope, options and next stepsLearn More
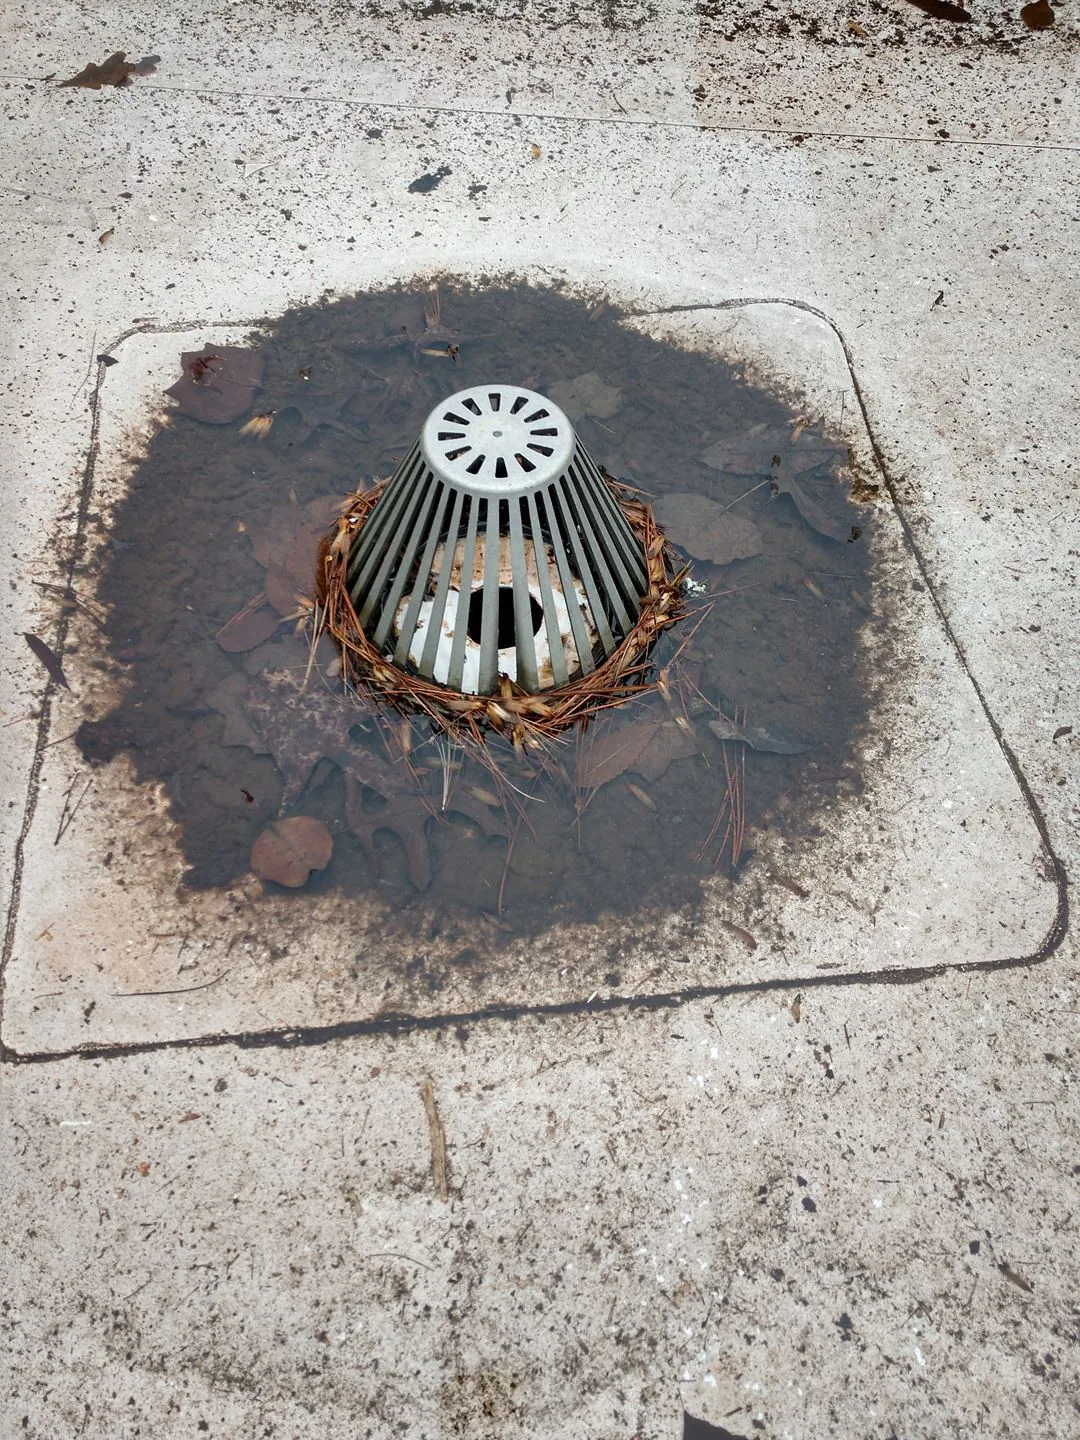 Commercial Roof Drains and ScuppersWhat the work involvesLearn More
Coordinate roofing with warehouse flow
Share roof plans, dock and dispatch schedules, access rules, equipment locations, leak history, and inventory-protection needs. We can inspect the assembly and phase the work.
Contact Us
Talk to a Santa Ana Commercial Roofer
Tell us about the building, the roof and what you are seeing. An active leak, storm damage, a worn membrane or a replacement you need to budget for, we will set a time to walk the roof.
After the visit you get photos of what we found and a written scope with clear options, so you can decide on repair, coating or replacement with real information in hand.
Call to schedule a roof assessment
Santa Ana, Orange, Tustin, Irvine, Costa Mesa and nearby cities
Request a Roof Assessment
©2026 Commercial Roofers Santa Ana
All Rights ReservedPrivacy PolicyTerms of ServiceSitemap