One flex-industrial roof can serve warehouse bays, office suites, and light production areas with different tenants and equipment. Start by mapping the building sections, shared drains, roof access, and demising lines. Then confirm who controls access and what each tenant needs below the proposed work zone. Planning materials describe a transition toward flexible industrial, office, commercial, and research activity in Santa Ana’s Dyer corridor; Anaheim Canyon is a named business district. Each property still needs its own roof and tenant plan.
Commercial Roof Service555-555-5555
Flex Industrial Roofing in Santa Ana, CA
How should a flex property be divided for roof planning?
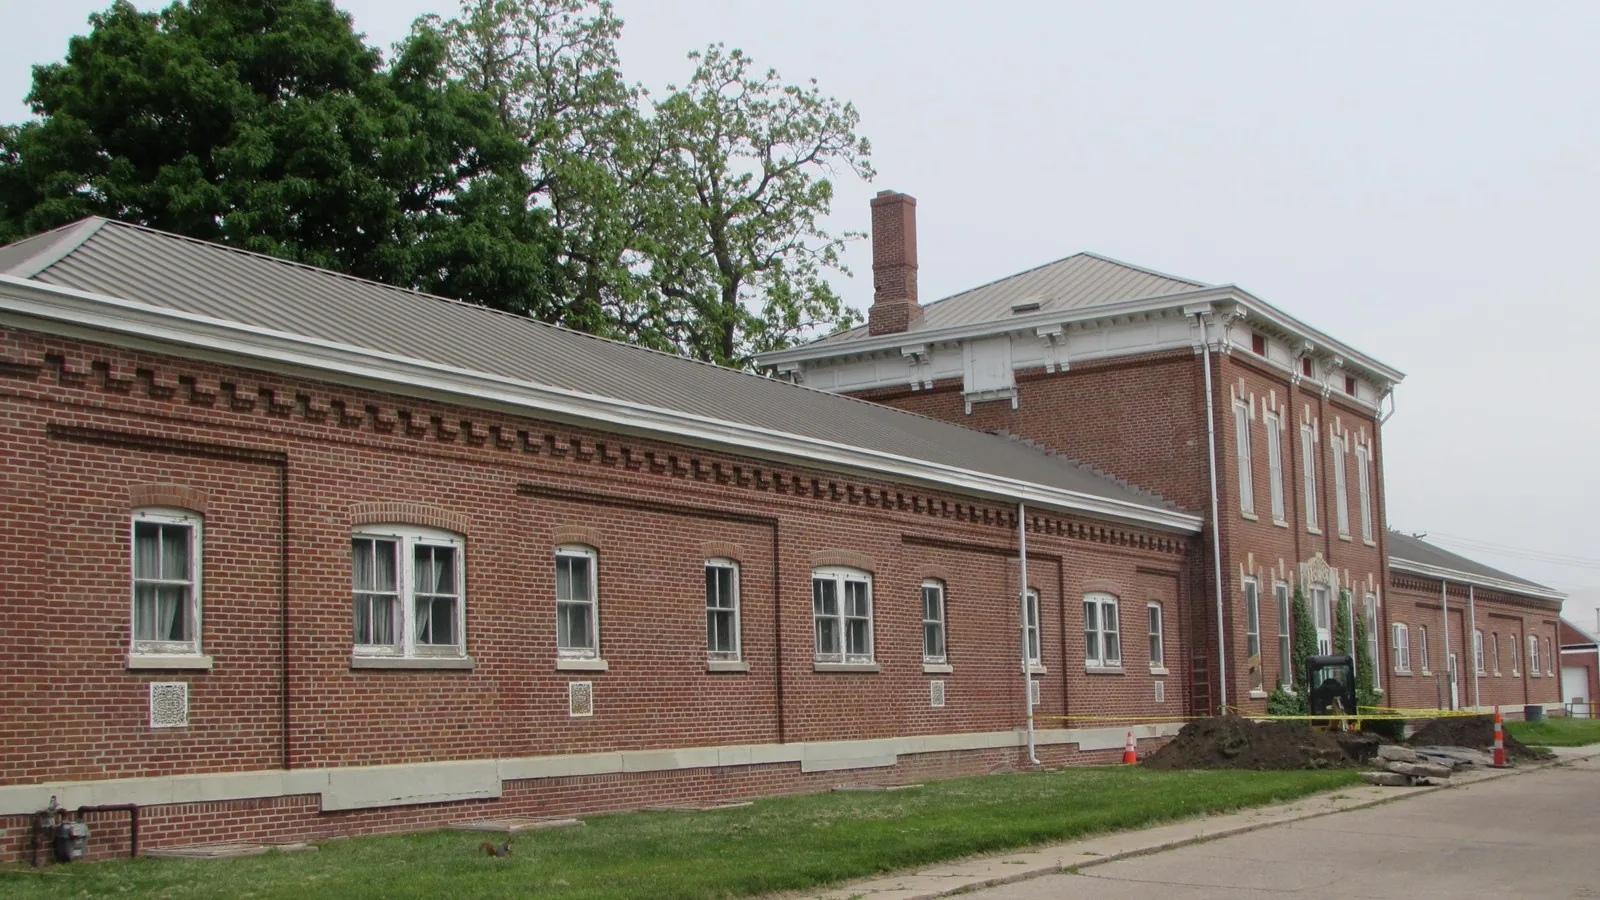
Use a roof plan that identifies suites, additions, wall lines, drainage areas, and equipment zones. A tenant boundary does not necessarily match a roof seam or drain path. Mark any shared curb, parapet, conduit run, or low point that crosses a suite line. Record which party can approve access, notify occupants, and accept completed work in each area.
Ask for tenant fit-out records that show later rooftop additions, unused equipment, and changes to exhaust or electrical routes. A roof plan that predates a suite renovation may omit openings now in service. Compare available drawings with a field walk, and mark each difference for owner review. If two suites share a curb or support, identify who can approve repairs and whether the lease assigns any equipment maintenance to the occupant.
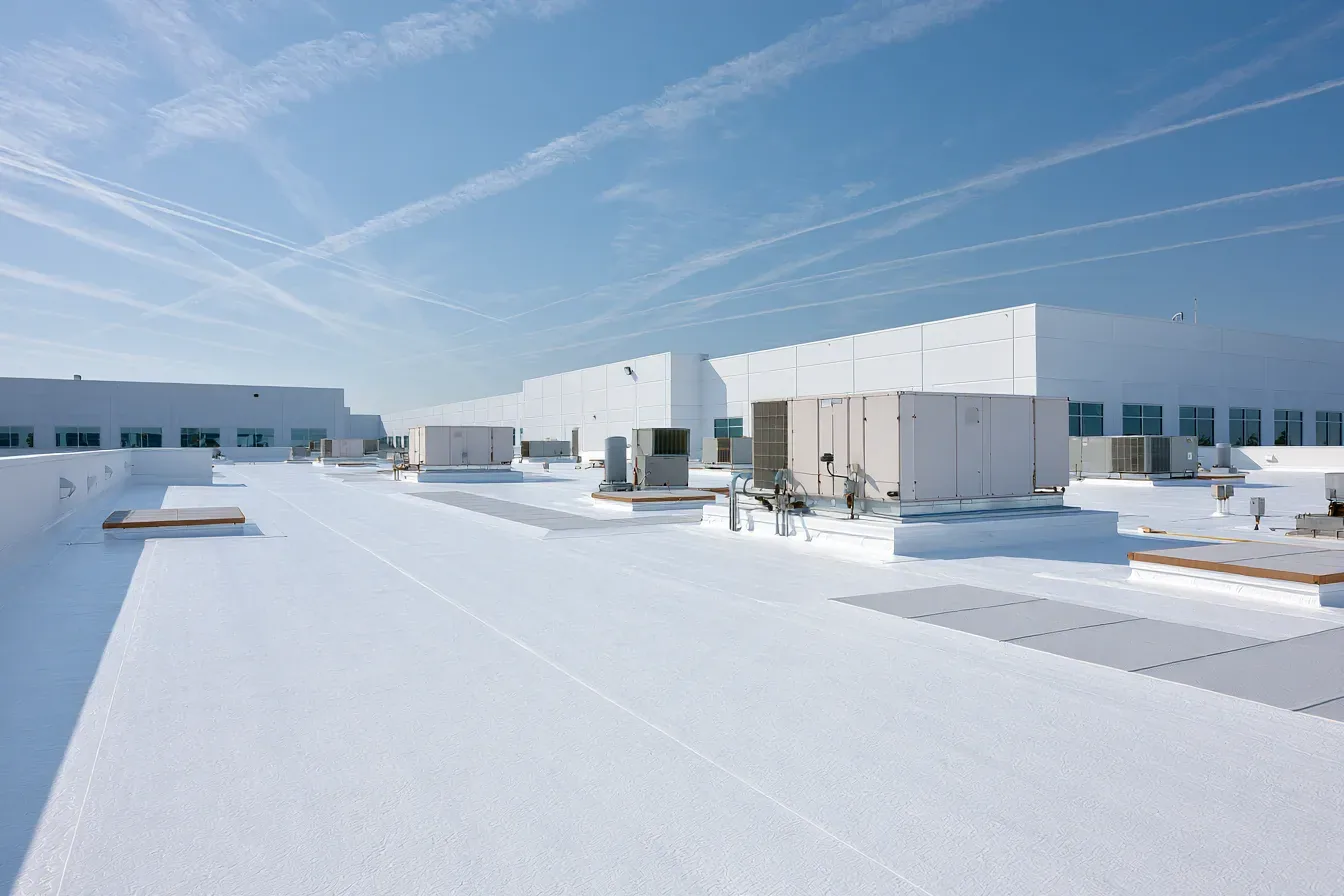
Check whether the roof assembly changes between bays or additions. Confirm membrane, deck, insulation, attachment, and edge detail before treating the roof as one system. A roof inspection should distinguish observed conditions from concealed layers and identify any area not reached. Keep the report keyed to the property’s suite map so management can connect each finding to the right tenant contact.
How can a leak be traced across suite boundaries?
Record the tenant report, room or bay, time, weather, and any recent equipment or construction work. Water can travel across a deck or insulation joint before showing below a different roof section. Inspect above and upslope from the stain, then check nearby drains, penetrations, seams, and wall transitions. Do not tell a tenant that its roof zone is responsible until the condition is confirmed.
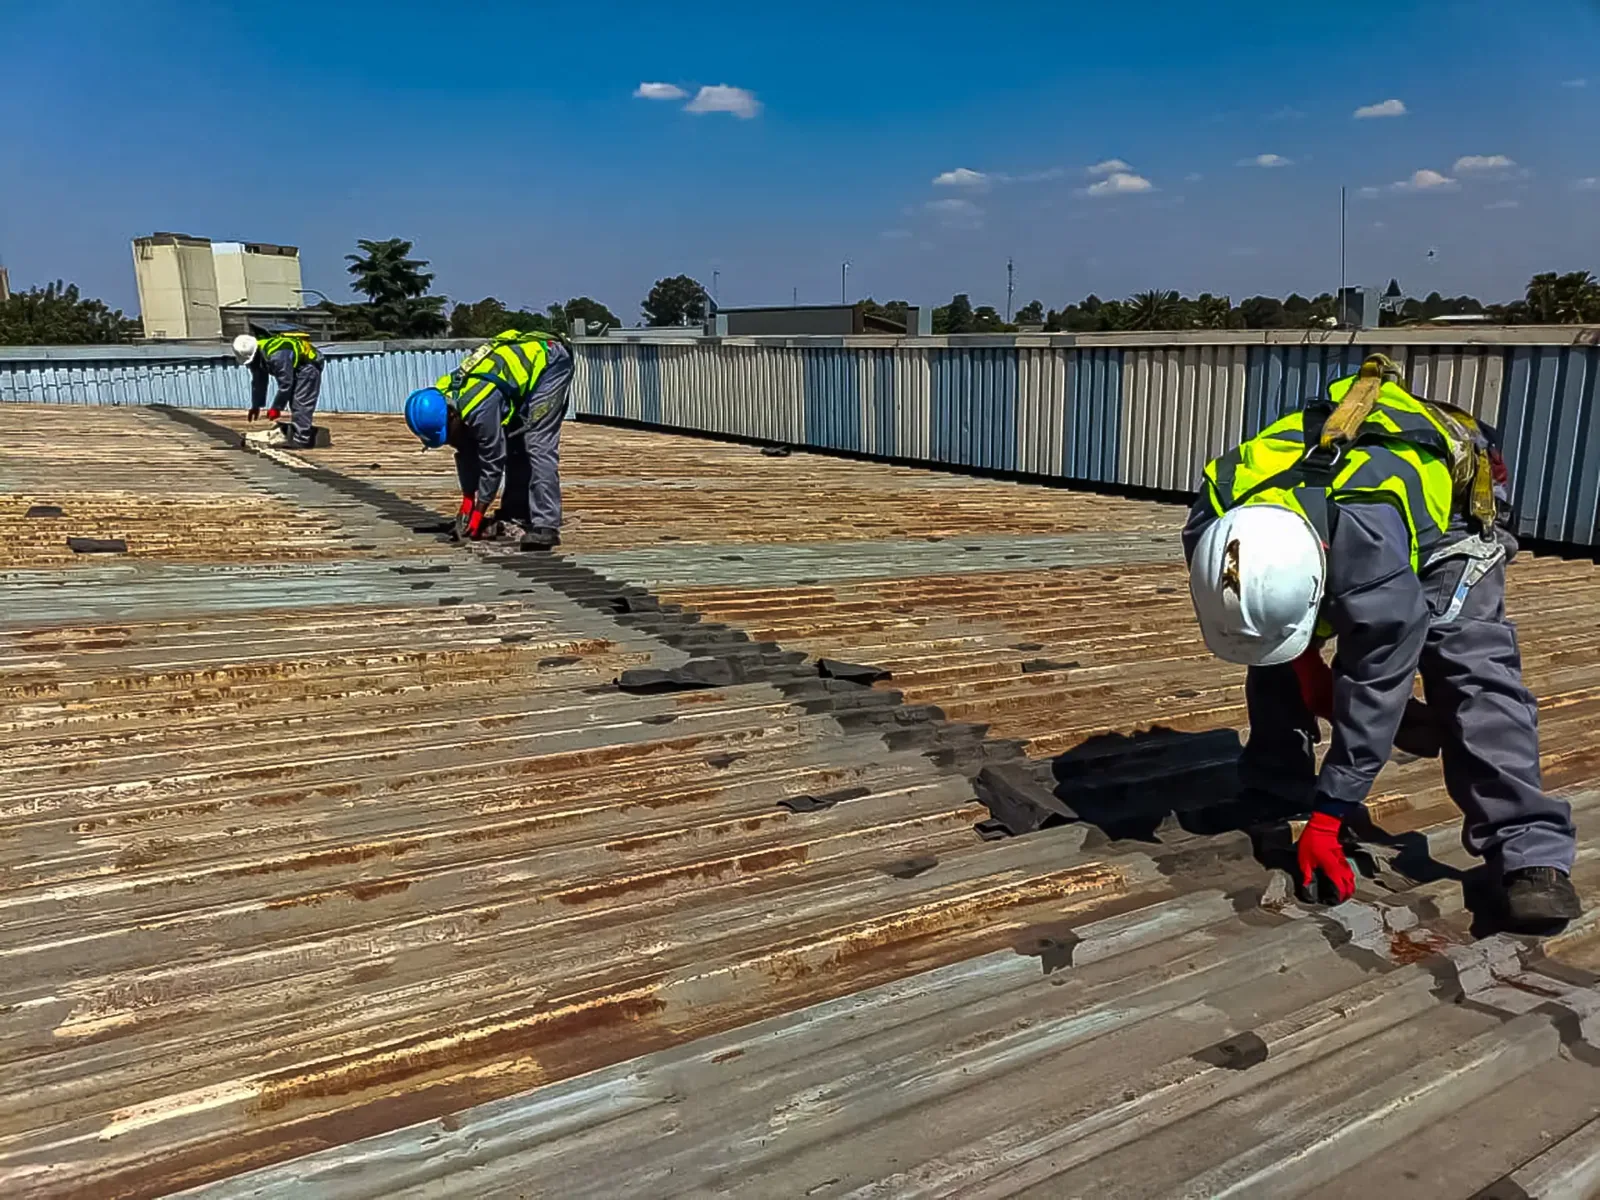
A leak-repair scope should identify the reported area, observed defect, roof-zone limit, and whether the action is temporary. If work crosses a tenant boundary, management should coordinate notice and interior access. Keep tenant contents and business-sensitive information out of shared Diligence Notes. Photograph only the roof conditions necessary to explain the repair.

What changes when one building has different uses?
Ask what each suite does before planning roof access or a shutdown. An office tenant may have a different schedule than a loading operation or a controlled production area. Confirm deliveries, noise limits, exhaust, temperature control, and any equipment that cannot be interrupted. Do not assume one quiet period or access route works for the entire property.
Identify rooftop HVAC, exhaust fans, plumbing vents, electrical lines, skylights, and service pads. Record which units serve each tenant and who can authorize disconnection or reset. A repair near one suite may affect shared equipment or drainage serving another. Put equipment responsibility and the roofing tie-in in separate scope lines when different contractors own those tasks.
How can work proceed without blocking tenants?
Confirm roof entry, loading doors, truck paths, parking, fire access, and any tenant-specific security rules. Agree on material staging, lift placement, waste removal, and who can approve a route change. If a shared lane or dock must close, schedule it with property management and give each affected tenant notice. Keep tools and materials out of common circulation paths when crews are away.
Set a communication cadence that fits the property manager and active tenants. Before moving from one bay to another, tell the contact which route will be affected, whether noise or odor is expected, and how long the condition should last. If a tenant works outside standard office hours, ask management to provide a suitable notice window. Include a pause point for a delivery conflict or unplanned equipment service.
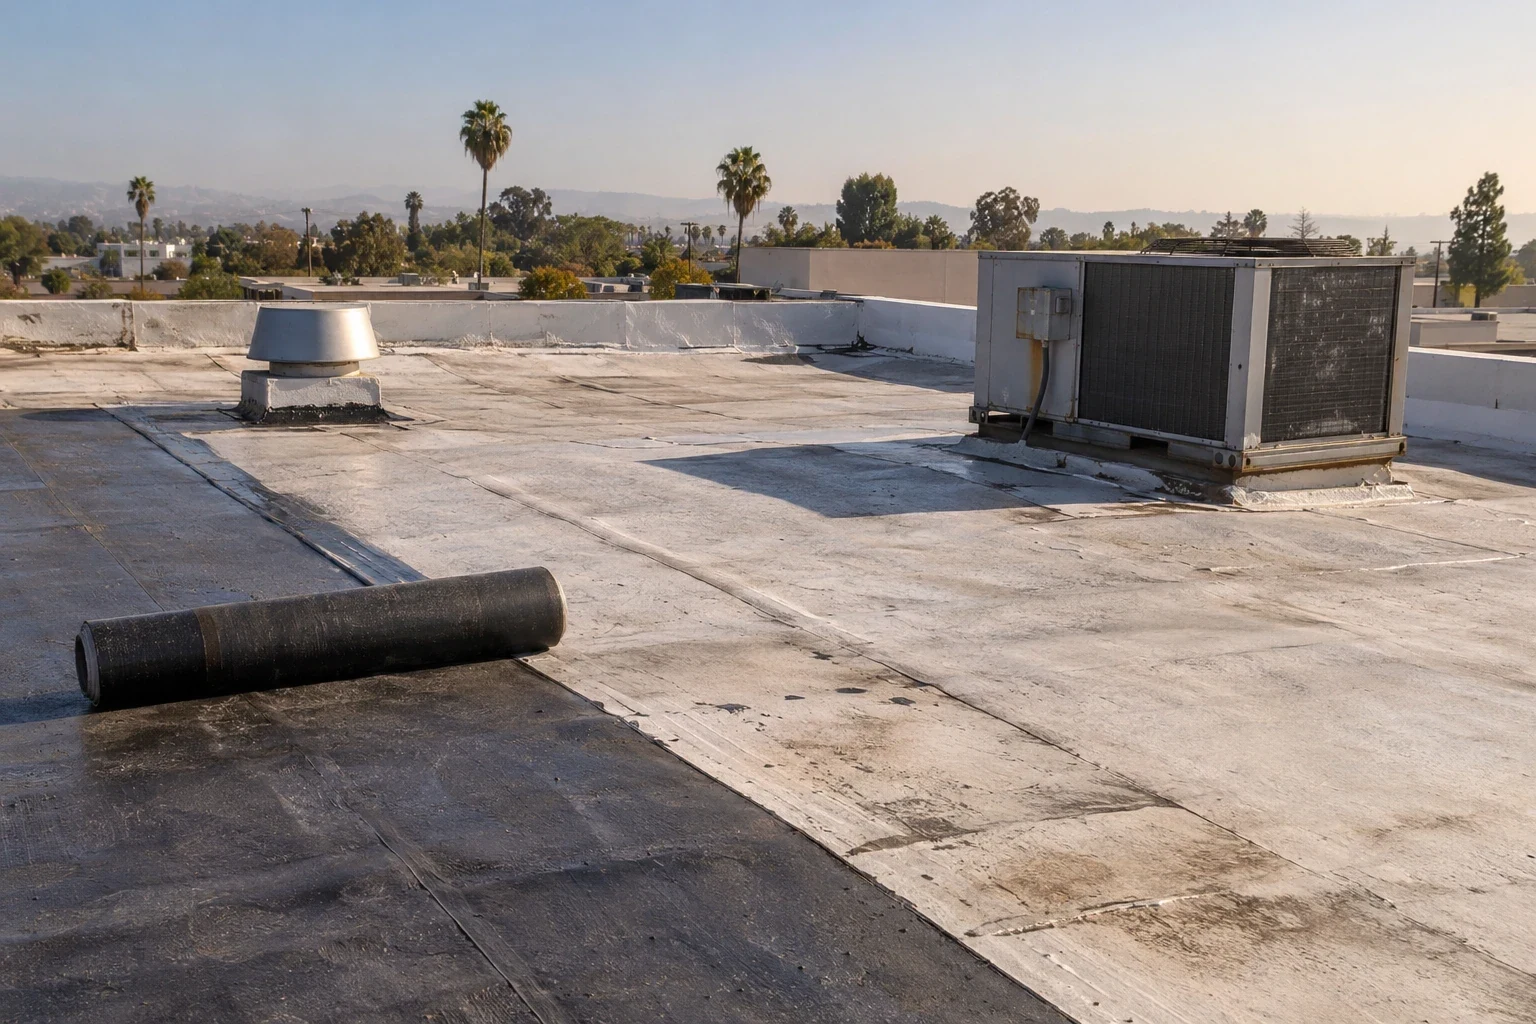
The occupied-building phase plan should show the daily work area, tenant notice, overhead protection, and how the roof will be closed at shift end. Set one contact for schedule changes and a process for reporting new interior leaks. If concealed damage changes the plan, pause at the approved boundary and get the owner’s direction before expanding work.
Where can shared drainage create disputes?
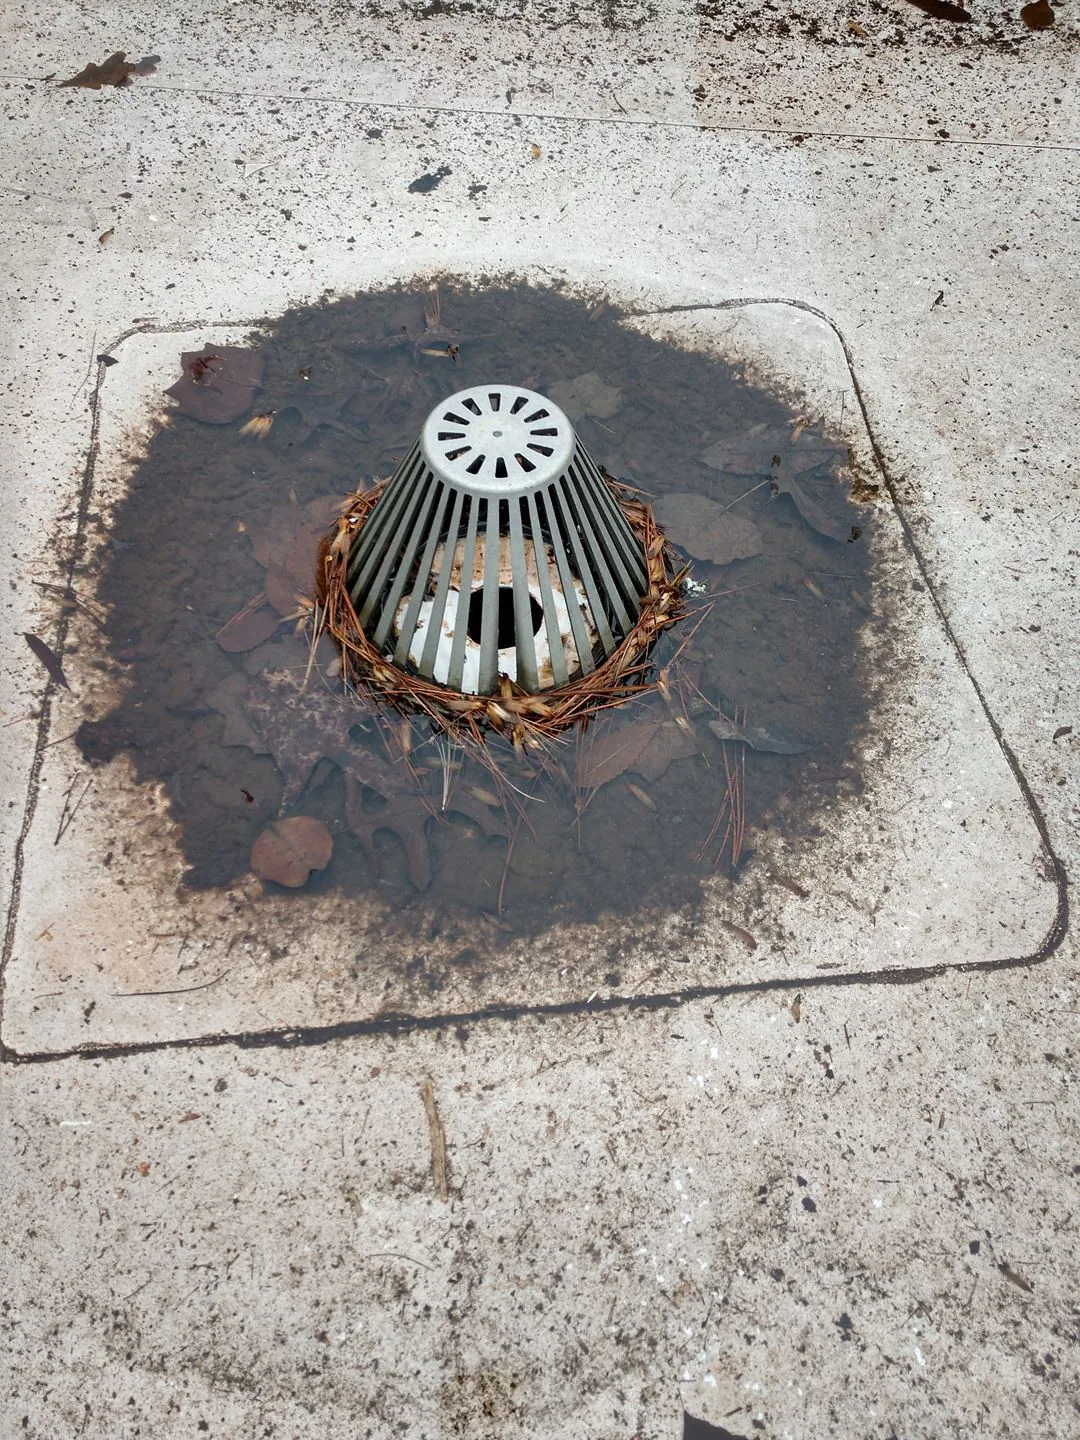
Map every drain, scupper, gutter, and overflow against the suite plan. A blockage in a shared low area can affect more than one tenant, and discharge may reach an entry or loading lane. Check strainers, ponding, drain bowls, and access around equipment. If a tenant reports water after a storm, compare the roof route and ground discharge before assigning responsibility.
Check whether any tenant equipment drains to the roof or discharges near a shared outlet. Record the destination and note any visible residue or corrosion. Do not treat a tenant’s process water as roof drainage without confirming its source. If cleanup is needed, identify the party responsible and make sure the method is compatible with the roof material.
Changes in roof height can affect drains, parapets, door thresholds, and equipment curbs. The drainage scope should list each outlet and correction separately. Keep outlets clear during work and verify them after cleanup. For shared drains, identify who performs recurring maintenance and who approves a repair that affects more than one lease area.
When should the owner compare repair with replacement?
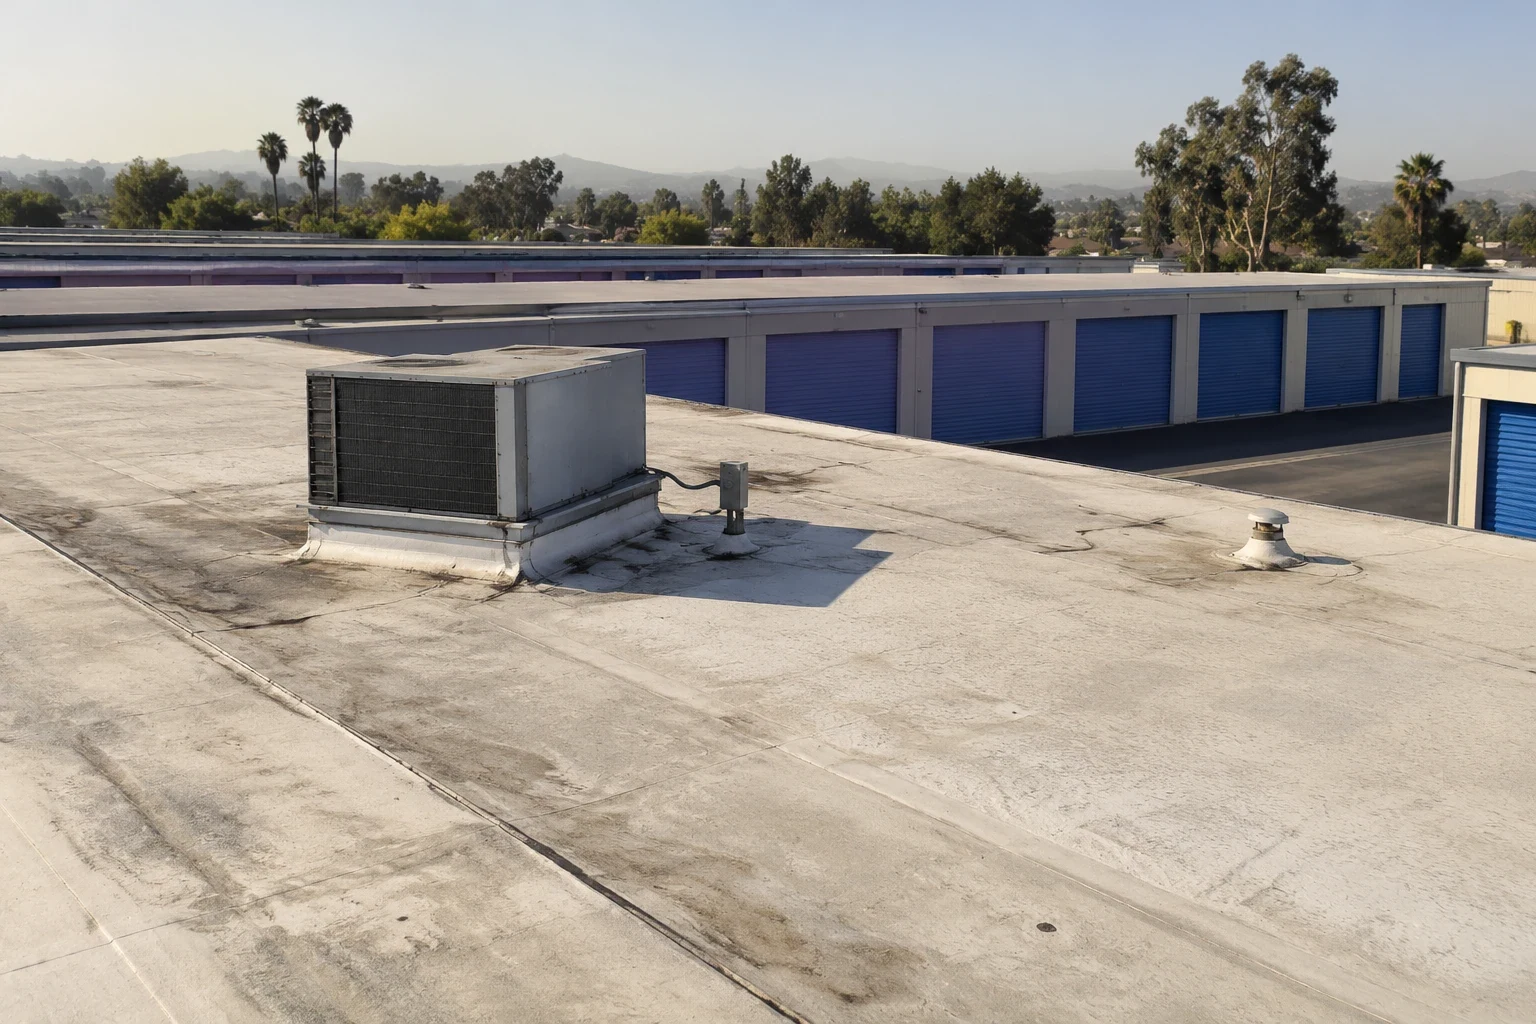
A local repair may be sufficient where the surrounding membrane, insulation, seams, and drainage remain serviceable. Leaks across multiple bays, wet insulation, recurring seam failures, or deteriorated edges can justify a broader review. Compare findings by assembly and zone. A problem in one addition does not establish the condition of every tenant space.
Price repair and replacement using the same assumptions for tenant access, equipment movement, staging, protection, and closeout. Identify what the owner must coordinate and which tenant improvements are excluded. A replacement plan should describe phases by roof zone, tie-ins between assemblies, drainage changes, and any owner approvals. This lets management compare options without obscuring responsibility at suite boundaries.
What should the property manager retain?
Save the roof and suite plans, dated photographs, material data, repair limits, drainage notes, access approvals, and unresolved items. Mark which sections were inspected and which were not reached. Keep a list of roof penetrations and the tenant or contractor responsible for future changes. For temporary repairs, set a follow-up date and state what permanent work remains. Note which tenant contact received the handoff and who can approve future penetrations or support changes.
Walk the completed zones with property management. Confirm drains are clear, loading and fire routes are open, staging is removed, and tenant contacts have the approved handoff. A warehouse roof may prioritize dock access, while an office roof may need tighter occupant scheduling. Use the actual tenant plan and roof assembly to maintain the property record.
Questions About Flex Industrial Roofing
No. Trace the moisture path and check shared drainage, seams, and penetrations before assigning the repair boundary.
Often, if transitions, tenant access, weather-tight closures, and shared drains are planned by phase.
The property manager should confirm the authorized approver for that suite and issue the notice before the crew enters.
Only when inspection confirms matching roof assemblies and materials at the actual tie-in.
Keep the roof and suite maps, photos, materials, shared-drain notes, access approvals, and open items.
Related Roofing Work
 55 Freeway/Dyer Road AreaSee how we handle itLearn More
 Anaheim CanyonScope, options and next stepsLearn More
 Commercial Roof InspectionWhat the work involvesLearn More
 Commercial Roof Leak RepairSee how we handle itLearn More
 Occupied Building ReroofingScope, options and next stepsLearn More
 Commercial Roof Drains and ScuppersWhat the work involvesLearn More
Coordinate roof work across tenant areas
Share suite maps, roof plans, access rules, delivery schedules, equipment contacts, and leak history. We can inspect the assembly and set clear work boundaries.
Contact Us
Talk to a Santa Ana Commercial Roofer
Tell us about the building, the roof and what you are seeing. An active leak, storm damage, a worn membrane or a replacement you need to budget for, we will set a time to walk the roof.
After the visit you get photos of what we found and a written scope with clear options, so you can decide on repair, coating or replacement with real information in hand.
Call to schedule a roof assessment
Santa Ana, Orange, Tustin, Irvine, Costa Mesa and nearby cities
Request a Roof Assessment
©2026 Commercial Roofers Santa Ana
All Rights ReservedPrivacy PolicyTerms of ServiceSitemap