A roof repair over a hospital can affect patient areas, air systems, and staff routes while the building stays in service. Start with the facility’s approved access plan, the leak location, and the roof assembly above it. Then coordinate the work boundary with facilities and the clinical team responsible for the affected area. For Santa Ana projects, confirm the authorized facilities contact, approved route, and work window before mobilization. The hospital team sets protection, shutdown, and communication requirements for the project.
Commercial Roof Service555-555-5555
Hospital Roofing in Santa Ana, CA
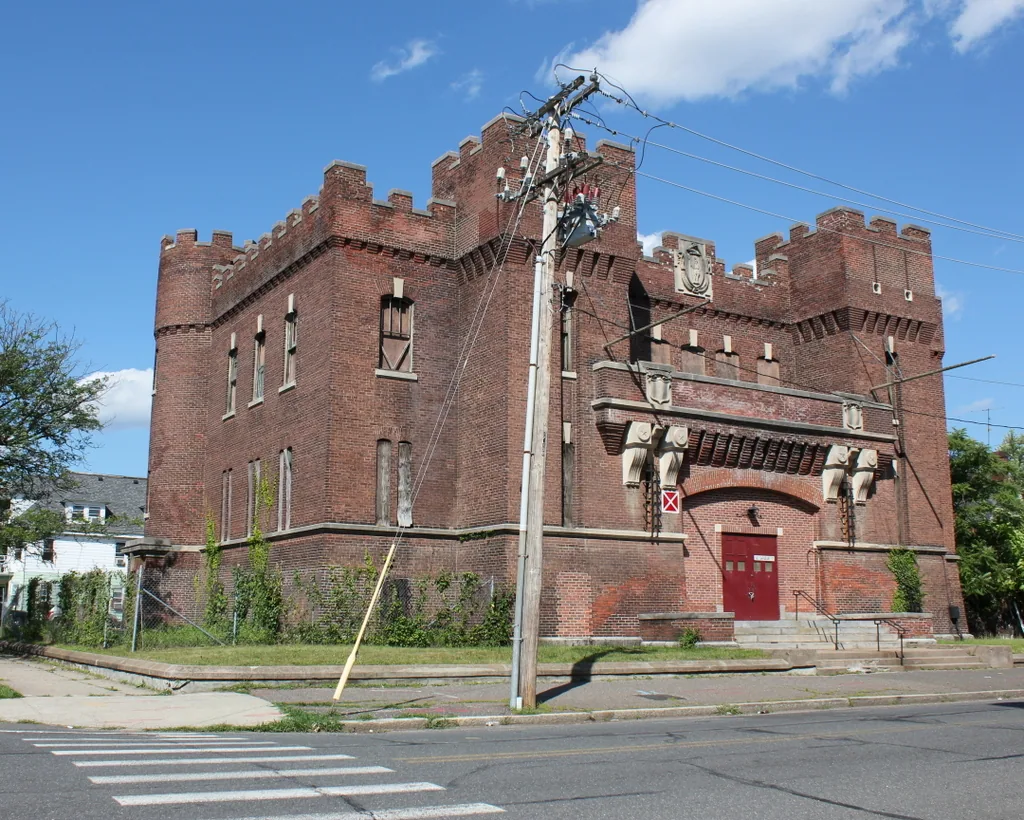
What happens when water reaches an occupied care area?
Follow the hospital’s incident process first. Identify the room, ceiling condition, equipment or records below, and whether water is active. The facility team determines patient relocation, electrical isolation, infection-control steps, and room access. Once the area is stable, use the roof plan to trace likely paths at drains, wall transitions, curbs, skylights, and seams. The interior stain may be several feet from the entry point.
Urgent roof response is available around the clock. The first roofing visit should protect the building and record the condition within the access rules provided by the hospital. A leak-repair scope should state whether it is temporary or permanent and identify unresolved conditions. Coordinate room entry and photographs with hospital staff; do not include patient information or enter restricted spaces without authorization.
Who sets access and protection requirements?
The facility’s authorized representative sets badging, escort, approved routes, work hours, tool controls, photography restrictions, and any shutdown approvals. The hospital’s infection-prevention or safety team may specify protections for work near clinical areas. Confirm who reviews barriers, dust control, material movement, and debris removal before mobilization. Requirements can vary by building and department within one campus.
Set a contact tree for normal hours and urgent changes. The project plan should name who can pause work, who approves a new roof opening, and who confirms the affected space can return to use. If a crew must move to another zone, repeat the access and interior-protection review. A phased occupied-building plan should show the work area, daily tie-in, and handoff to operations rather than relying on informal updates. Confirm the review path for extending a shift, moving the crew, or opening a new area. Keep the roof-access schedule and room-access schedule together so facilities can check both before the day begins. If a clinical activity changes unexpectedly, pause at the approved boundary until staff identify the next safe work window.
What roof conditions should be mapped?
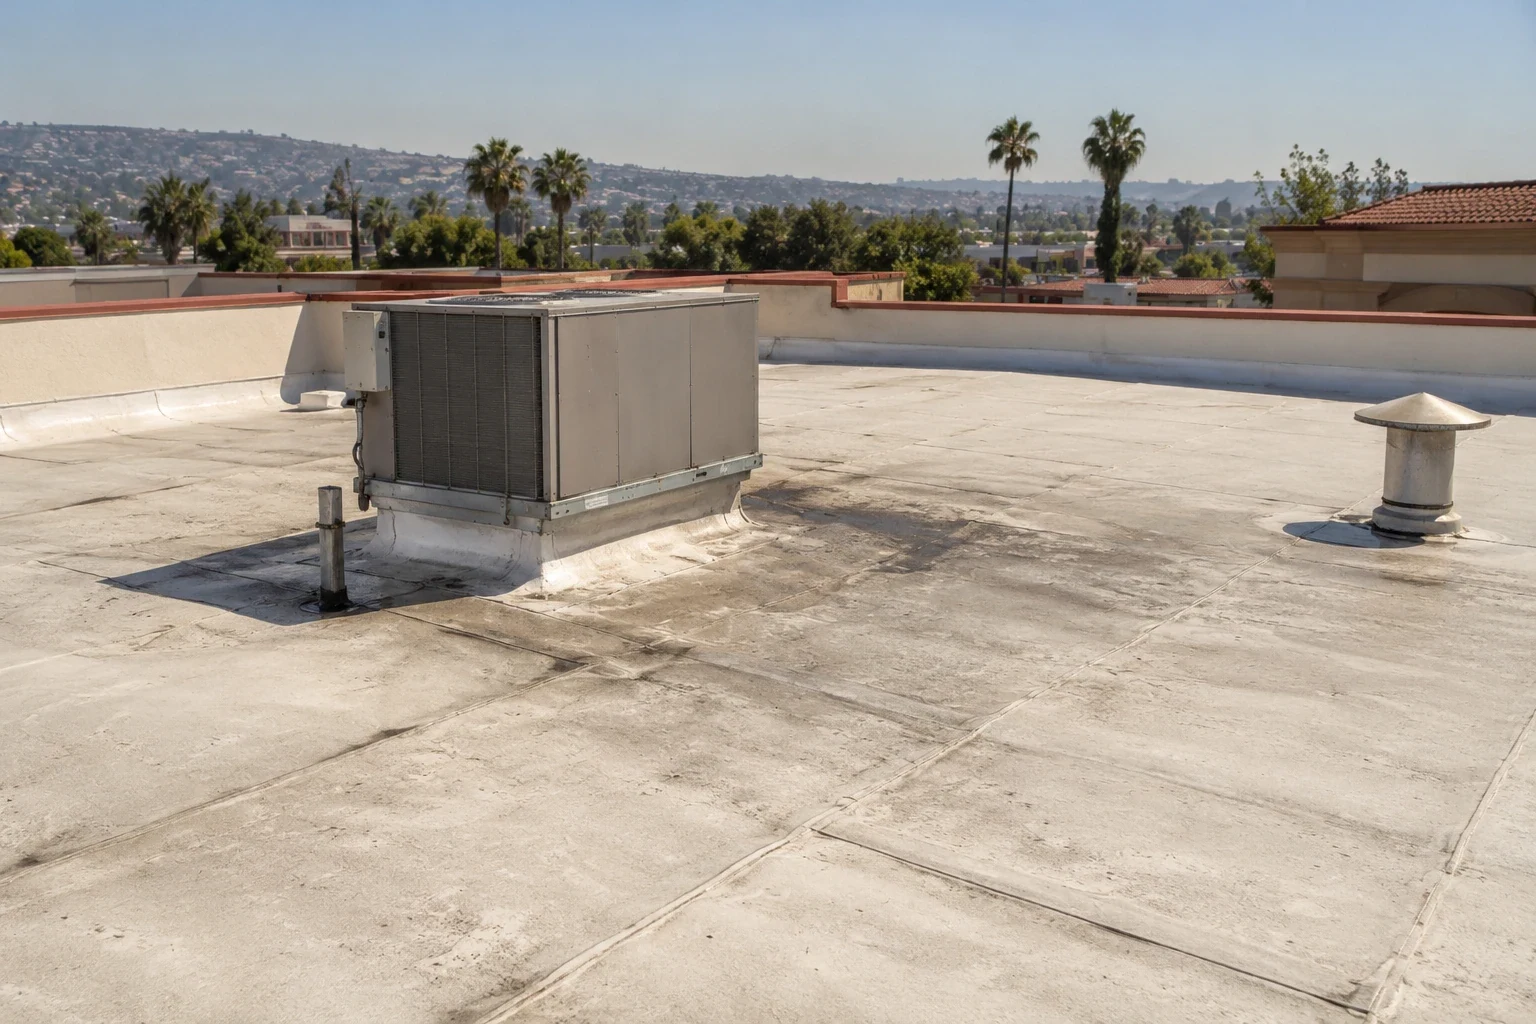
Record the membrane or metal system, deck, insulation, drains, curbs, skylights, expansion joints, and construction phases. A hospital roof may serve different wings or additions, with different equipment and roof elevations. Map each active leak or repair to a roof zone and note areas that were inaccessible. Check attachment, seams, flashing, ponding, and signs of moisture below the visible surface.
A roof inspection can document visible findings. Any test opening needs an approved position, interior protection plan, and closure sequence. If moisture survey work is considered, agree on how indications will be confirmed. A roof insulation review can identify damaged layers, but the final scope should tie those findings to the facility’s approved work boundary. Avoid describing concealed areas as sound if they were not examined.
How should roof work meet hospital air and equipment systems?
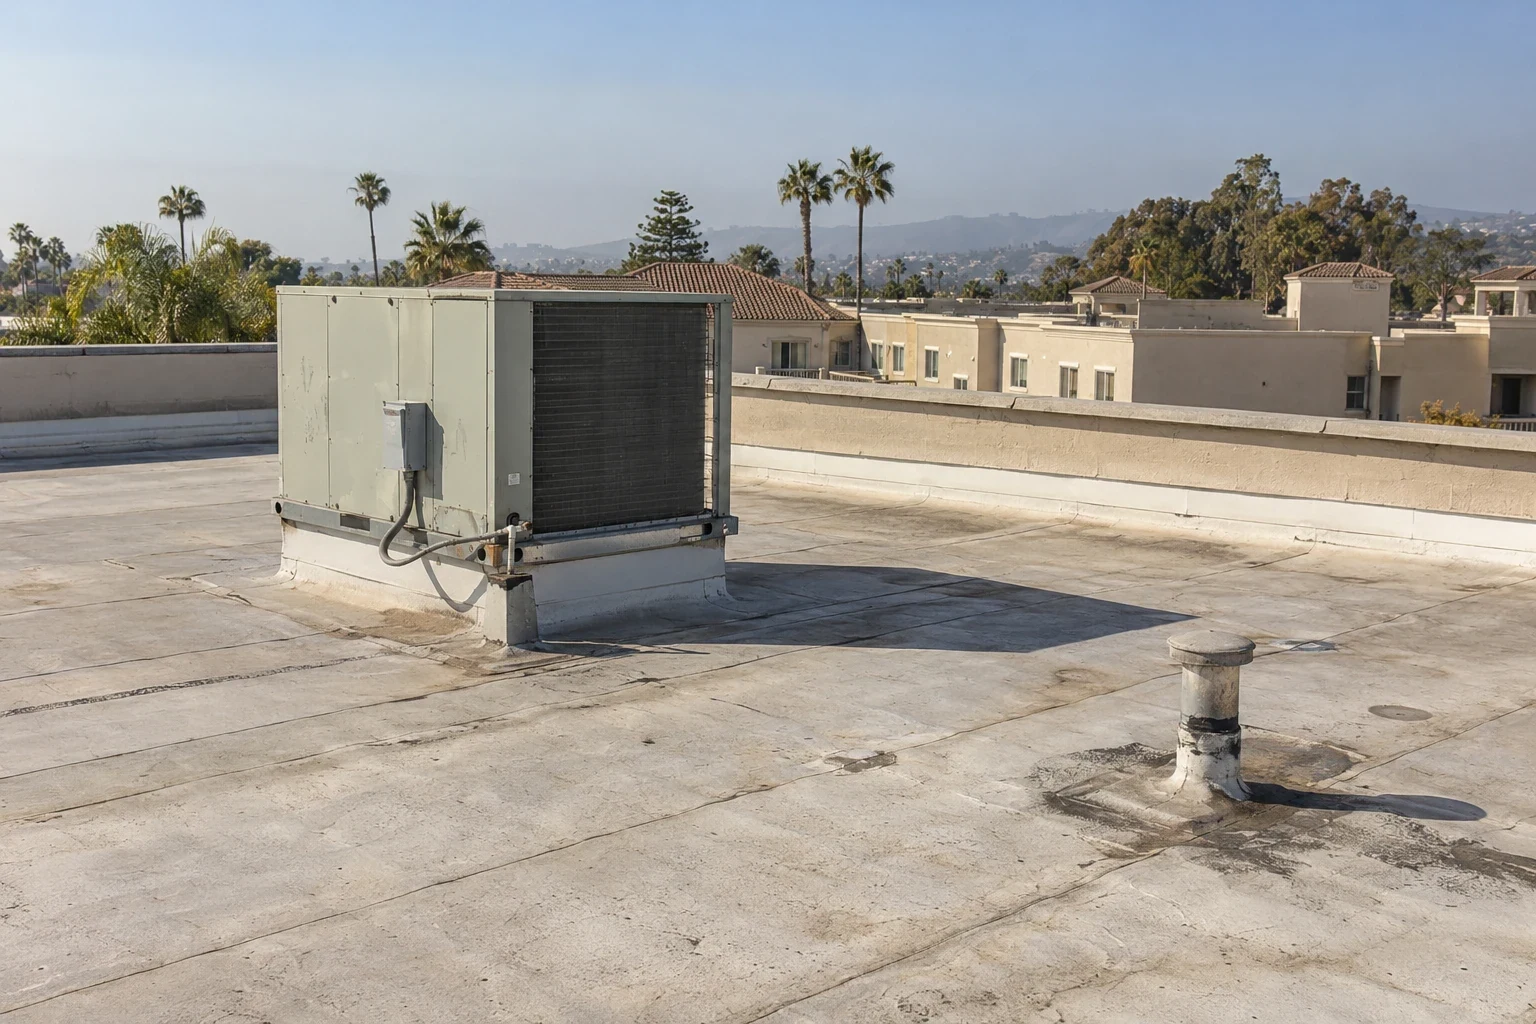
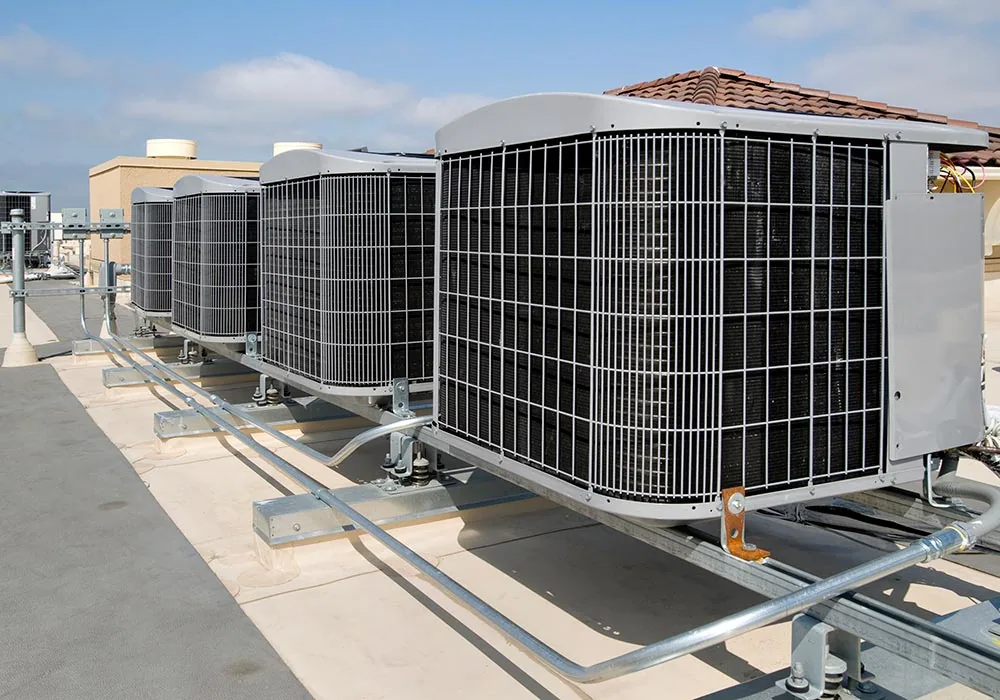
Locate cooling equipment, exhaust outlets, air intakes, emergency ventilation, conduit, and piping. Confirm which systems must remain operational and who can authorize a shutdown or temporary cover. Work near an intake can require dust or odor controls set by the facility. Rooftop equipment also changes flashing, movement, and service access; inspect curb corners, supports, condensate lines, and the membrane tie-in.
Before a unit is lifted or replaced, assign responsibility for disconnection, rigging, support, reset, and testing. The curb and support detail should show the approved roof interface and the final inspection point. Do not leave a penetration open between trades. Photograph the detail only as allowed by hospital policy and record who accepted the completed tie-in.
Can roof drainage be protected during the project?
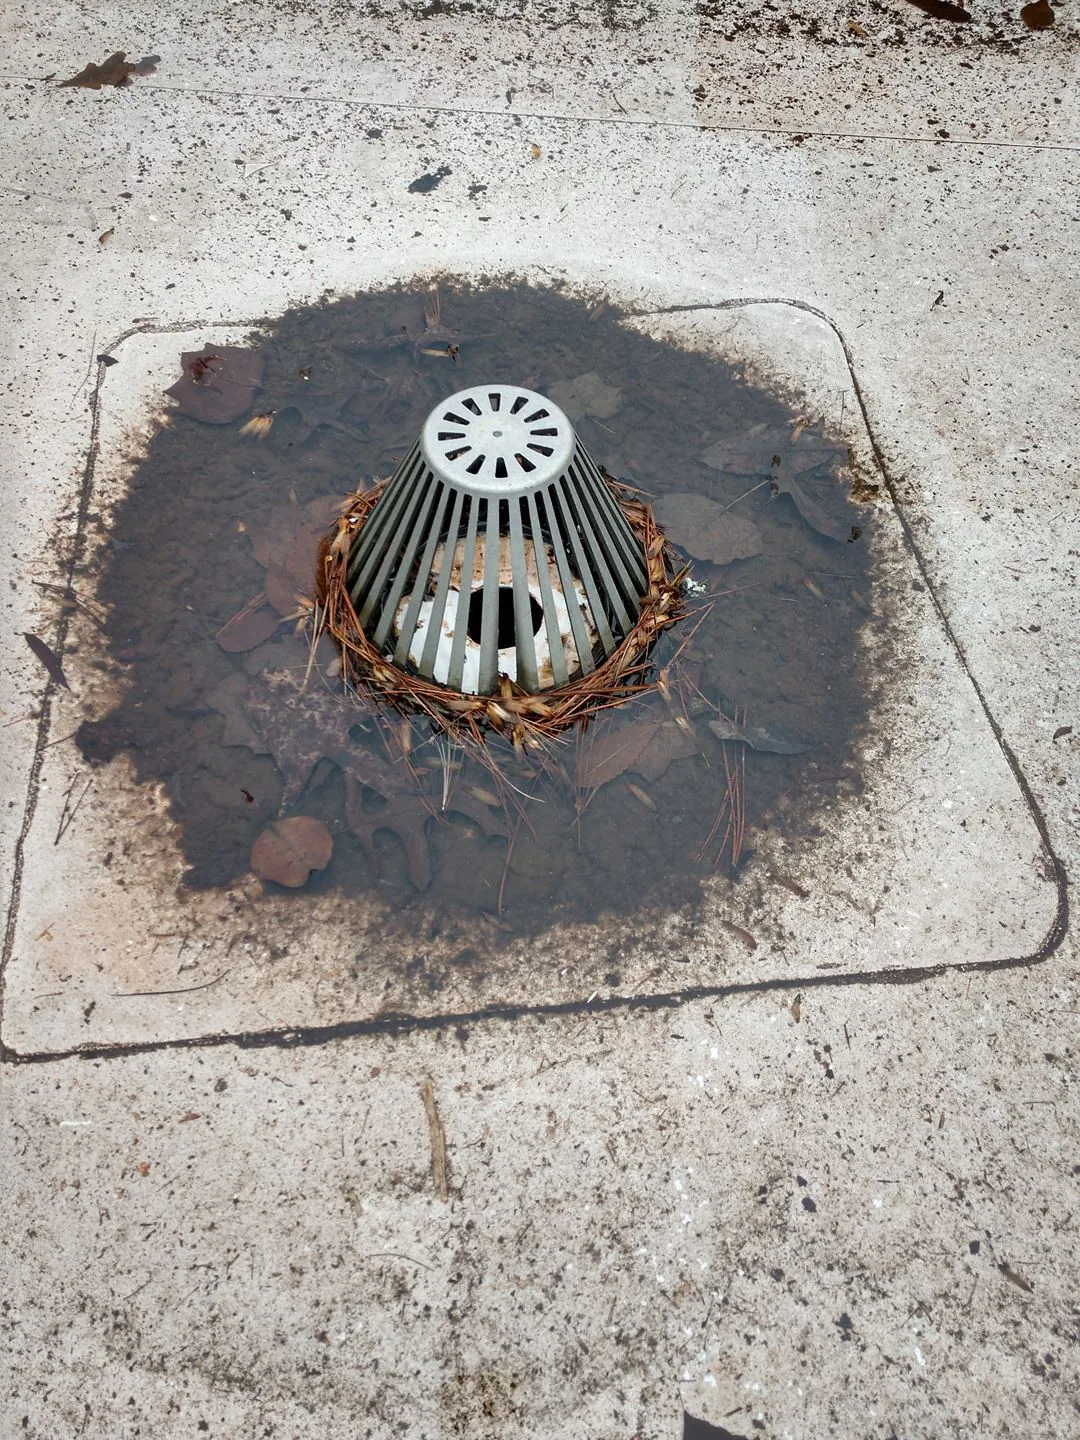
Trace flow from high points to drains, scuppers, and overflow routes. Check whether debris, temporary protection, conduit, or equipment blocks a strainer. A change in insulation thickness can raise the finished roof at drain bowls or walls. Keep water moving to the intended outlets throughout each phase, and do not isolate a drain without a hospital-approved plan for the affected area.
The drainage review can list outlet condition, clamping, ponding, and taper corrections. Confirm that drains remain accessible after mechanical work. At the end of the shift, remove debris, inspect the temporary boundary, and verify the planned flow path. If a low area remains after construction, document it for review instead of concealing it with a surface treatment. Add the outlet location to the maintenance map and note whether access requires a roof escort or a shutdown below.
When should repair be compared with broader renewal?
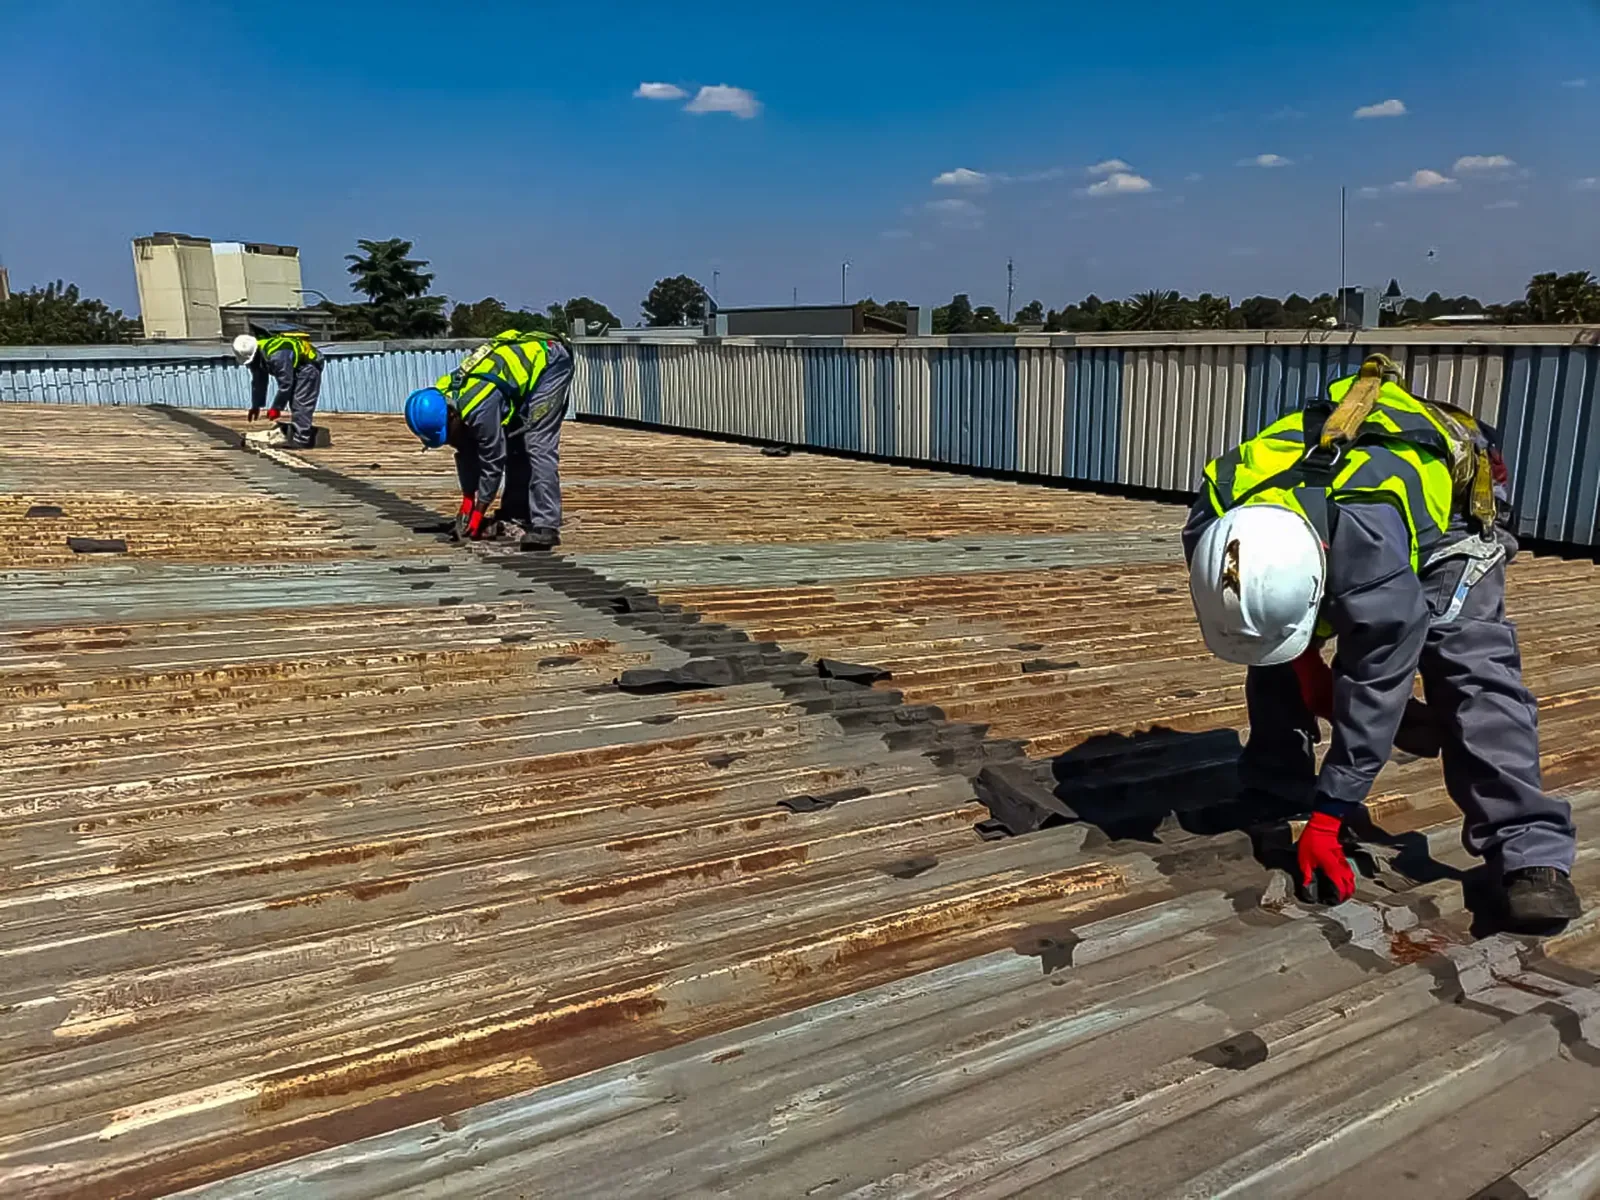
A limited flashing failure or puncture can be repaired when surrounding materials and attachment are sound. Repeated leaks, widespread wet insulation, open seams, or failing perimeter details may require a larger scope. Confirm the extent through inspection and approved openings. Keep the decision focused on roof condition, not on a single water report or the importance of the room below.
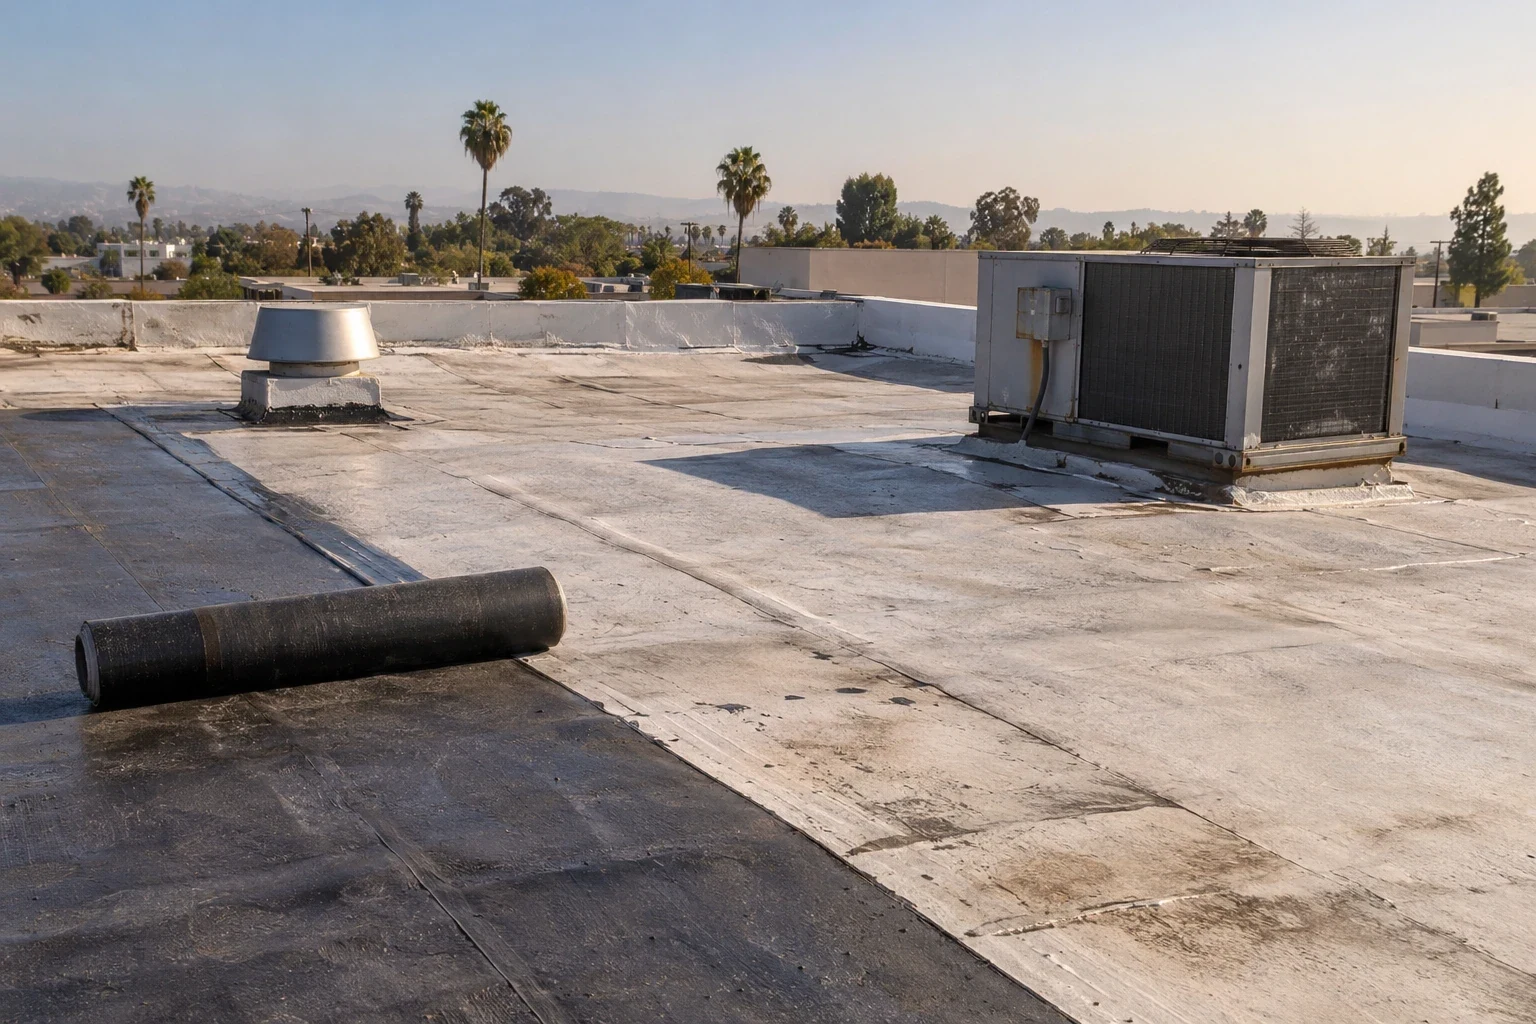
A replacement plan should include phasing, temporary protection, roof opening control, noise, staging, and patient access. A replacement review should show how each area is inspected and closed before crews advance. Compare repair and renewal using the same assumptions about deck repair, insulation, drains, and mechanical work. Note which clinical areas require special work windows in the bid schedule. Ask each bidder to state the temporary protection and end-of-shift inspection it includes. List approvals and submittals that may affect start dates. This lets the facility compare schedules without assuming identical membrane quantities create identical disruption.
What should the hospital receive at handoff?
Provide the roof plan, approved material data, inspection notes, field changes, repair boundaries, and photographs permitted under site policy. Identify any unresolved condition, temporary repair, or interior restoration item and assign a follow-up contact. Label roof areas clearly so facilities staff can locate the same seam or drain during future inspections.
A hospital group operating in Tustin and Orange should file shutdown approvals, campus access leads, and roof history by location.
Walk completed areas with the authorized facilities lead. Confirm access restrictions, air-system status, drain operation, and interior handoffs according to hospital procedure. An medical-office roof plan may involve a smaller footprint, but it still needs room-level coordination. For other public-serving properties, a government-building roof scope has its own approval chain. Keep the final roof history with maintenance records and require review before later trades add a penetration. Give the contact list to the facilities desk and identify which service requests need an escort. Assign any ceiling restoration or follow-up inspection before the project is archived.

Questions About Hospital Roofing
Often, if access, phasing, clinical protections, noise, and daily closure are approved by hospital staff.
Access staff set the entry process, escort needs, and protections for clinical spaces.
Sometimes. The facility team should identify the source and approve any interior access or ceiling opening.
Clinical operations approve any shutdown and timing. Roofing follows the written facility direction.
Approve the location, patient-area protections, access, work window, and temporary closure plan with the facility team.
Related Roofing Work
 Commercial Roof Leak RepairSee how we handle itLearn More
 Occupied Building ReroofingScope, options and next stepsLearn More
 Commercial Roof InspectionWhat the work involvesLearn More
 Commercial Rooftop Equipment Curbs and SupportsSee how we handle itLearn More
 Commercial Roof Drains and ScuppersScope, options and next stepsLearn More
 Medical Office RoofingWhat the work involvesLearn More
Plan roof access with the hospital team
Share the roof plan, affected room, facility access rules, air-system restrictions, work hours, and leak history. We can inspect the assembly and coordinate the roofing handoff with facilities.
Contact Us
Talk to a Santa Ana Commercial Roofer
Tell us about the building, the roof and what you are seeing. An active leak, storm damage, a worn membrane or a replacement you need to budget for, we will set a time to walk the roof.
After the visit you get photos of what we found and a written scope with clear options, so you can decide on repair, coating or replacement with real information in hand.
Call to schedule a roof assessment
Santa Ana, Orange, Tustin, Irvine, Costa Mesa and nearby cities
Request a Roof Assessment
©2026 Commercial Roofers Santa Ana
All Rights ReservedPrivacy PolicyTerms of ServiceSitemap