Water entering a storage unit can affect a tenant’s stored property before the leak origin is visible from the roof. Begin with the unit location, building section, access lane, and facility manager’s incident process. Then map roof drains, climate-control equipment, seams, and penetrations above the report. For operators with facilities in Tustin and Orange, gate hours, unit rows, and loading lanes differ by property. Each facility needs a roof plan that matches its buildings and access pattern.
Commercial Roof Service555-555-5555
Self-Storage Facility Roofing in Santa Ana, CA
How should a storage-unit leak be investigated?
Record the building, aisle, unit number through the manager’s controlled process, time, weather, and whether water is active. Avoid opening a tenant’s unit or moving stored items without facility authorization. Ask the manager whether the tenant has been contacted and what temporary protection is approved. The roofing record should identify the roof zone and access needed, not inventory private property.
Check above and upslope from the unit report. Inspect seams, penetrations, wall joints, drains, and prior patches. Water may travel across the deck before dripping into one unit. Record the observed defect, repair material, roof-zone limit, and whether a temporary cover remains in the site work order. If the roof must be opened, agree who will protect the unit below and who confirms it can return to normal use.
What should be checked around climate-control systems?
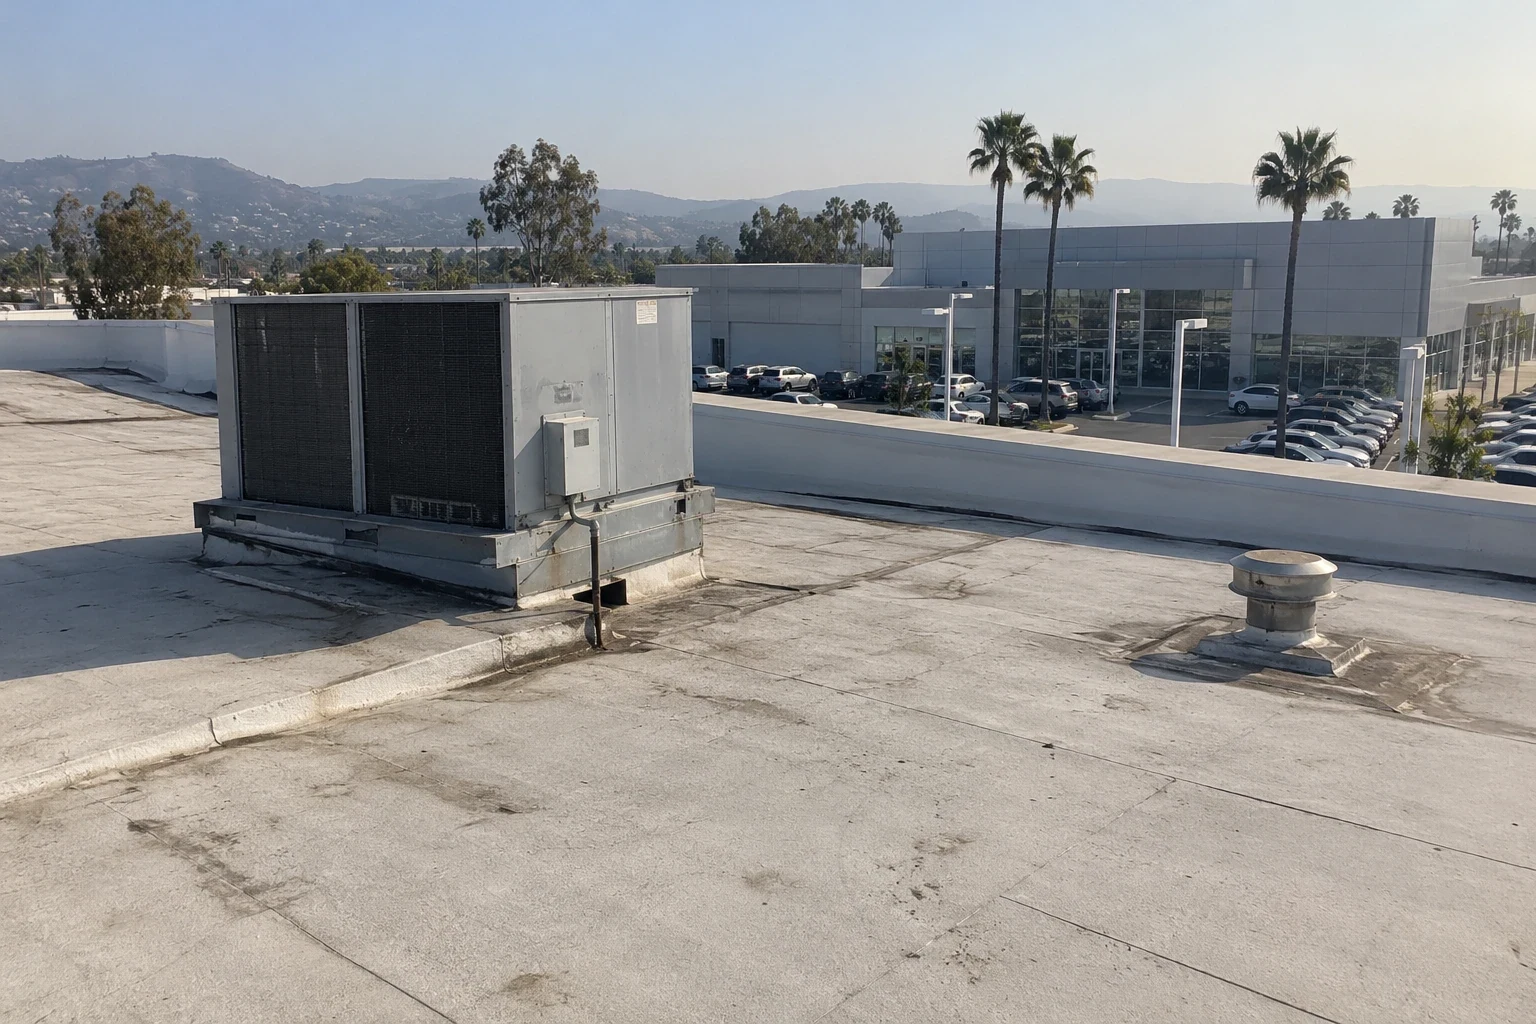
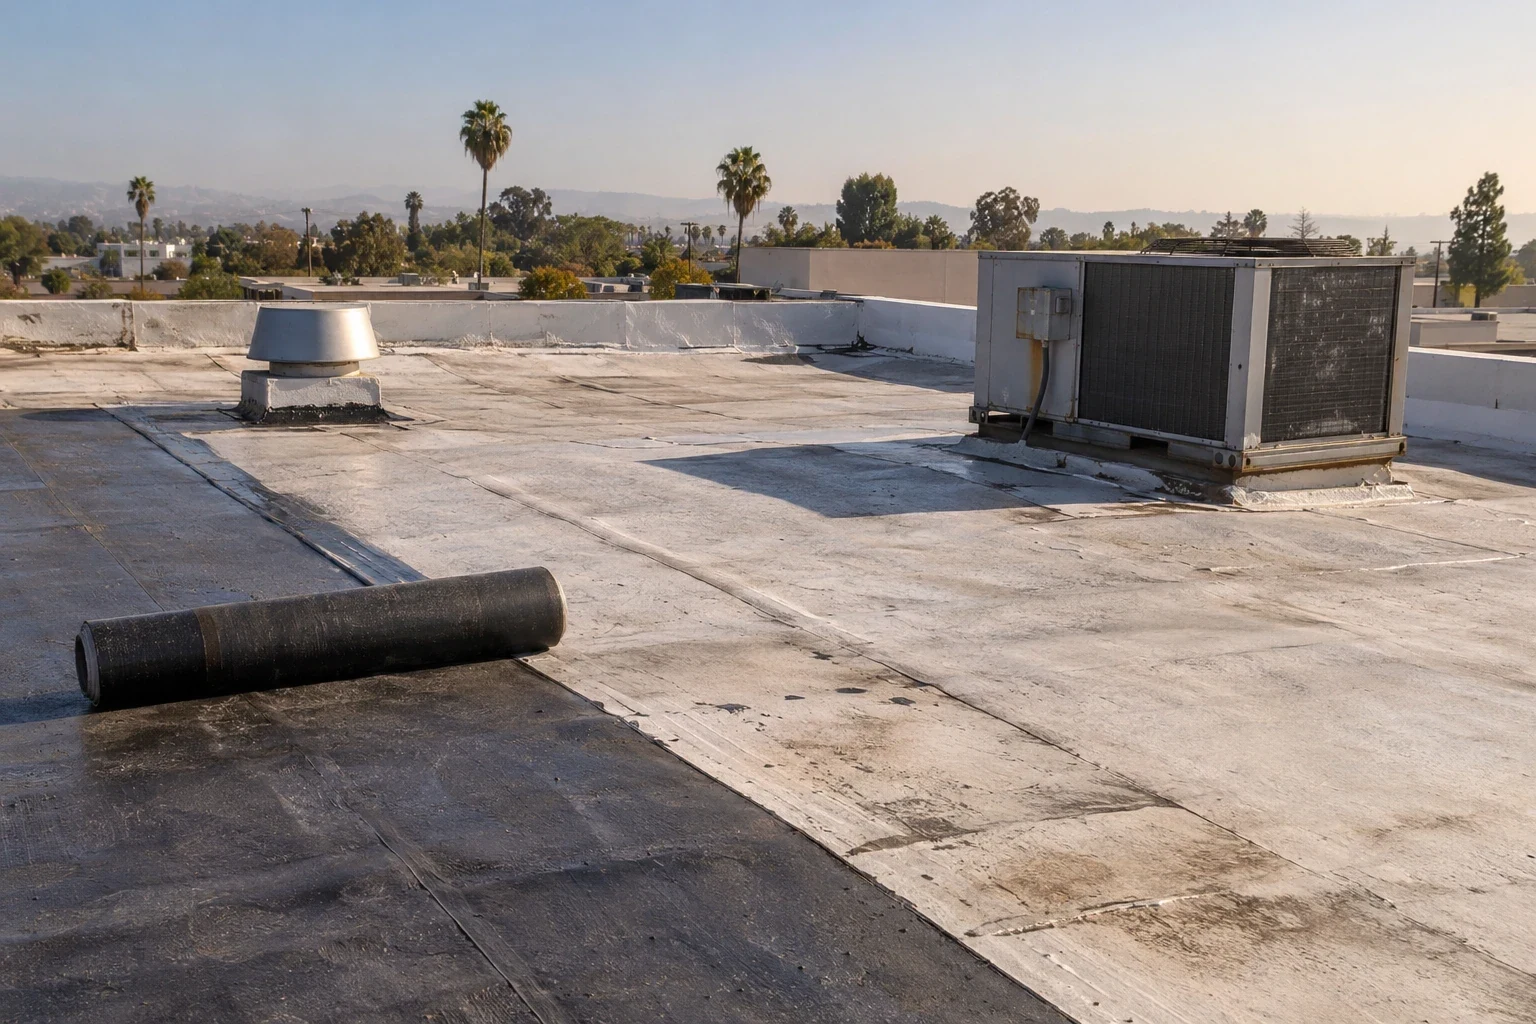
Map rooftop units, refrigerant lines, exhaust, electrical conduit, condensate drains, and supports serving climate-controlled buildings. Look for curb separation, unsupported lines, water at condensate points, and service paths that cross seams. Confirm which systems must remain operating and who can approve an outage. A roofer should not disconnect or reset equipment without the qualified mechanical provider.
During routine visits, record whether condensate lines discharge as intended and whether service technicians leave protective pads in place. A line that rests directly on the roof can wear the membrane as it moves. Record the unit label used by facility staff and match it to a location on the roof plan. If several units serve different building rows, state which interior areas depend on each unit before approving a shutdown or replacement sequence.
Before equipment is lifted or moved, assign the contractor responsible for disconnect, rigging, restart, and testing. Before a unit is moved, assign responsibility for disconnecting its lines, resetting the equipment, and restoring the curb flashing. Record the final location and approved support detail. If service work creates a new penetration, require approval and a documented flashing detail before drilling. Record the final equipment location so future technicians can avoid unprotected roof traffic.
Where can drainage affect aisles and access lanes?
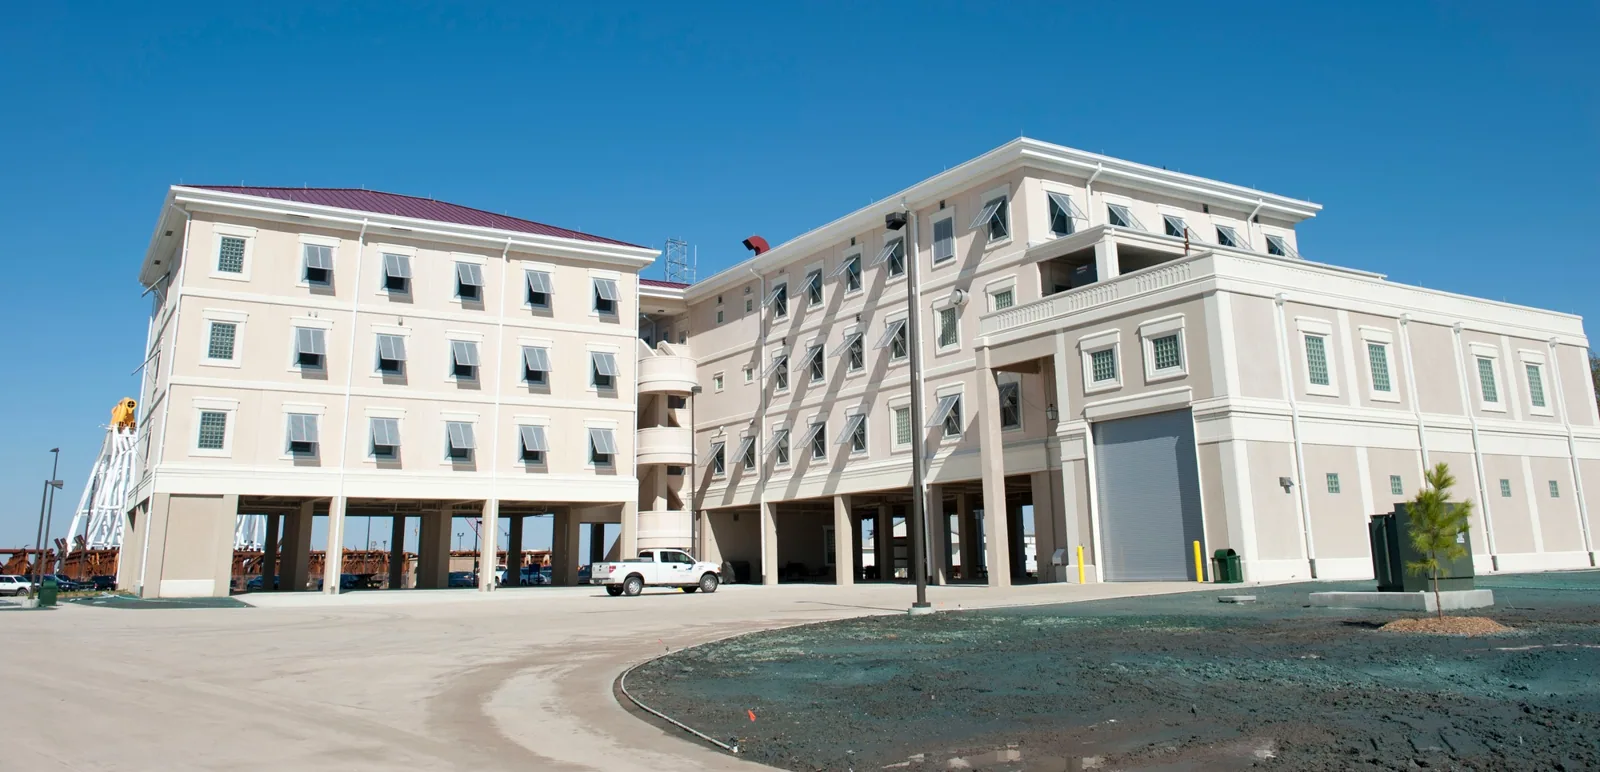
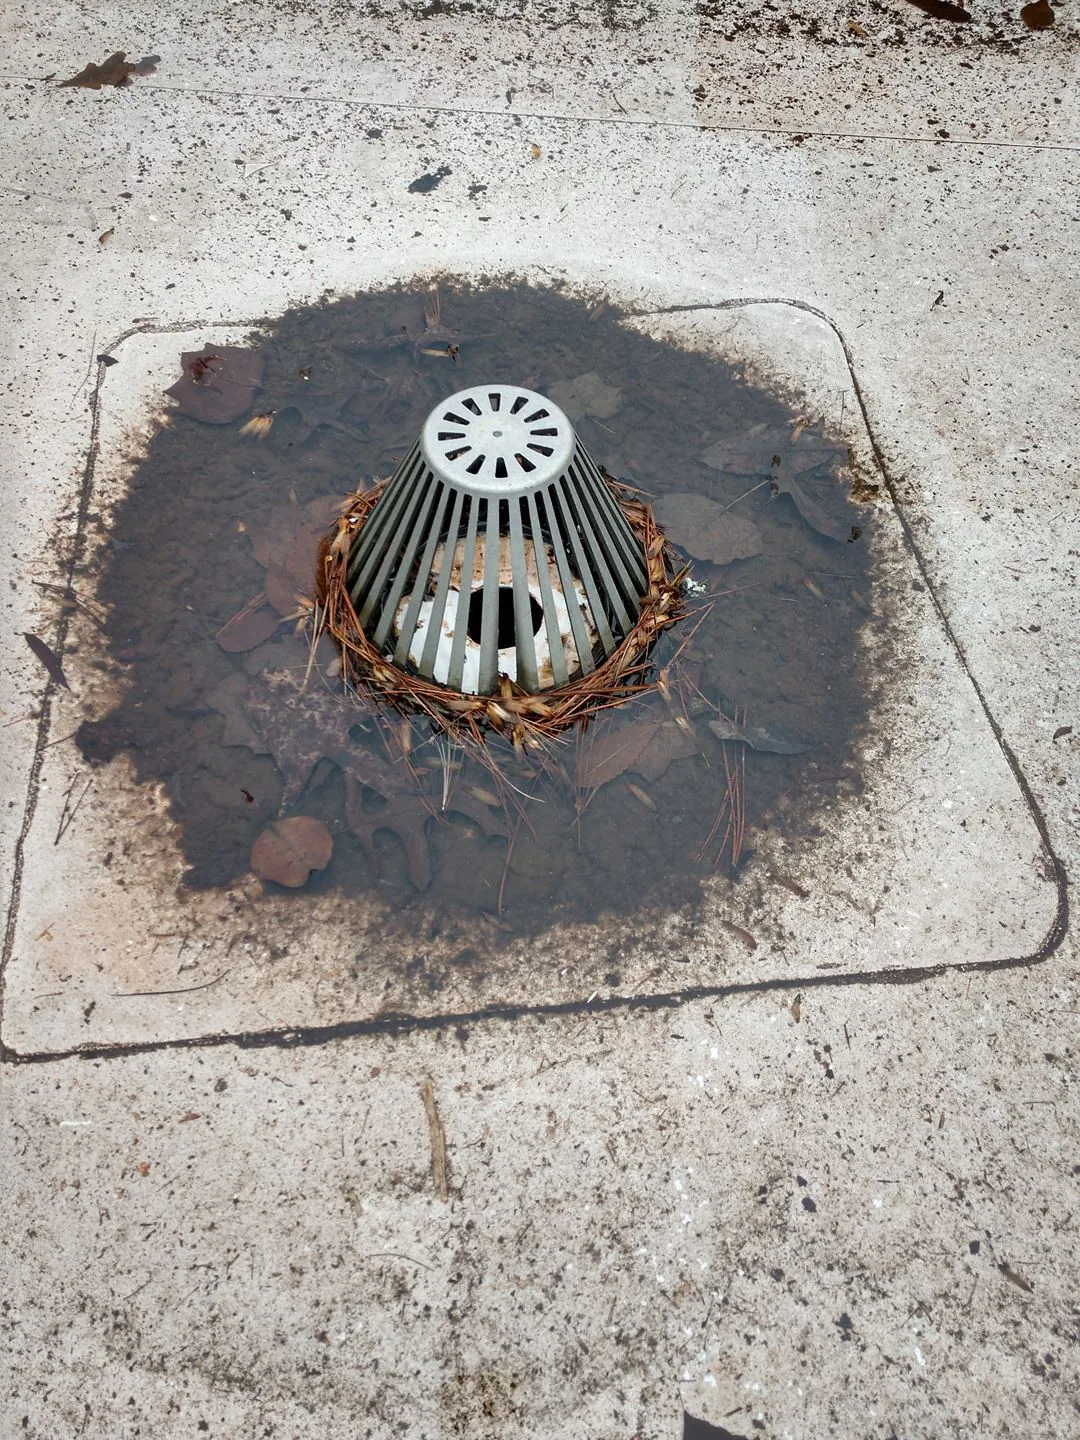
Trace slope to each drain, scupper, gutter, and overflow. Record blocked strainers, ponding, downspouts, and areas where discharge crosses a roll-up door or loading lane. A drain can be difficult to reach behind rooftop equipment, so mark a clear maintenance route. Photograph the outlet and the grade below it if water affects vehicle or pedestrian circulation.
Include drain checks in the facility’s routine roof walk and after work by other trades. Record each cleared outlet and any damaged strainer rather than marking the whole roof as serviced. If a unit row has recurring water at a door, compare the ground discharge with roof slope and low-point observations before assigning a fix. That record helps distinguish surface drainage from a roof leak.
Added insulation changes roof height at drain bowls, wall flashings, equipment curbs, and door thresholds. Verify those transitions before choosing a recover approach. List each outlet and its correction in the work scope. After roofing debris is removed, inspect every drain and compare the flow with the facility’s maintenance map. If water is diverted temporarily, tell the manager where it will go and when the original route will be restored.
How can roof work avoid blocking tenant access?
Confirm access hours, vehicle routes, loading activity, gate controls, and how tenants are notified when a lane or entry must close. Identify the roof ladder or hatch, staging area, and any security rules. Keep tools and debris away from unit doors and fire access. If tenants need a temporary route, the facility manager should approve it and share the notice before the crew arrives.
Ask the manager whether tenants use the site after office hours and which gates or codes change by time of day. Keep a list of work vehicles and delivery times available to the gate contact. If a crew needs to move materials across a parking aisle, set a spotter and a clear stop point so tenants do not drive through the lift zone. Confirm how staff will direct a tenant who arrives during a temporary closure.
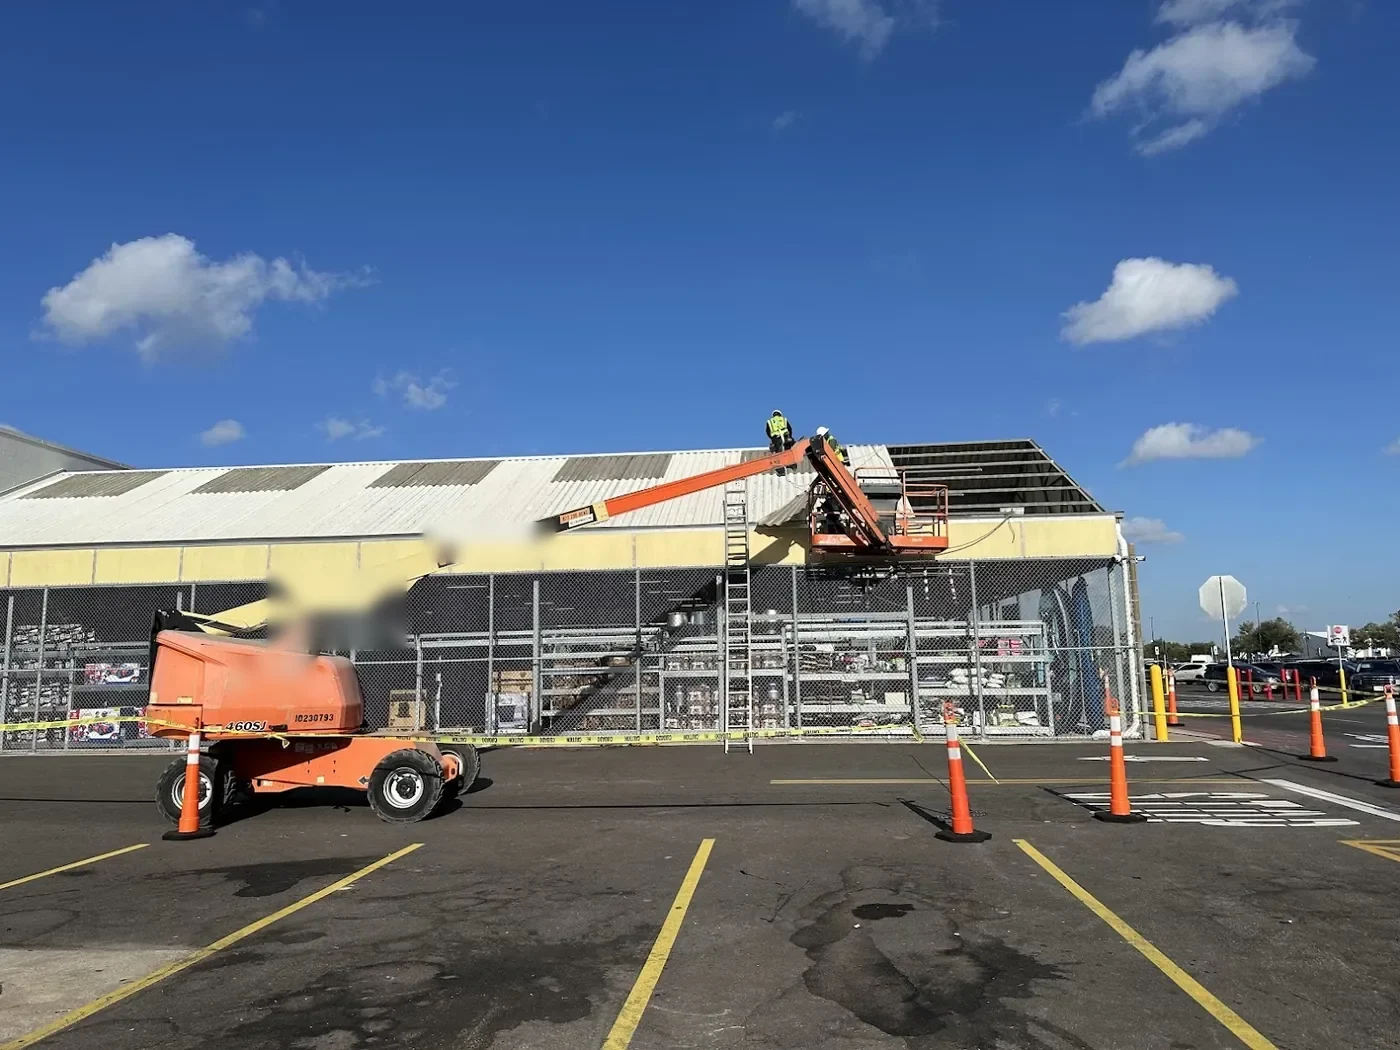
The occupied-building plan should define work zones, barrier placement, daily closure, and who can authorize a lane change. A roof opening above occupied units needs a weather-tight end-of-day condition. Schedule lifts when the manager can control traffic and monitor gates. Give staff a direct crew contact for new leaks, blocked access, or a change in the work boundary.
When should an owner consider a larger roofing project?
A localized repair may solve a leak if adjacent membrane, insulation, seams, and drains remain serviceable. Repeated leaks across unit rows, wet insulation, widespread seam failure, or deteriorated edges can point to a broader condition. Use inspection and approved openings to define the affected roof area. Keep tenant reports and roofing findings linked, but do not assume every report has the same cause.
Inspect membrane condition around rooftop supports and perimeter edges, not only where water enters a unit. Repairs that cover wet insulation can leave the moisture cause unresolved. If the owner approves a test opening, set its position over a representative area and include a closure detail for the existing system. Keep the test result with the building record.
Compare repair and replacement using consistent assumptions for access, tenant notices, climate-control shutdowns, staging, and daily closure. Separate buildings that use different systems or have different access constraints. The replacement scope should explain phase boundaries, tie-ins, drainage work, and how each building will be protected at night. Set an allowance only for conditions that cannot be confirmed before work begins.
What should the facility keep in its roof file?
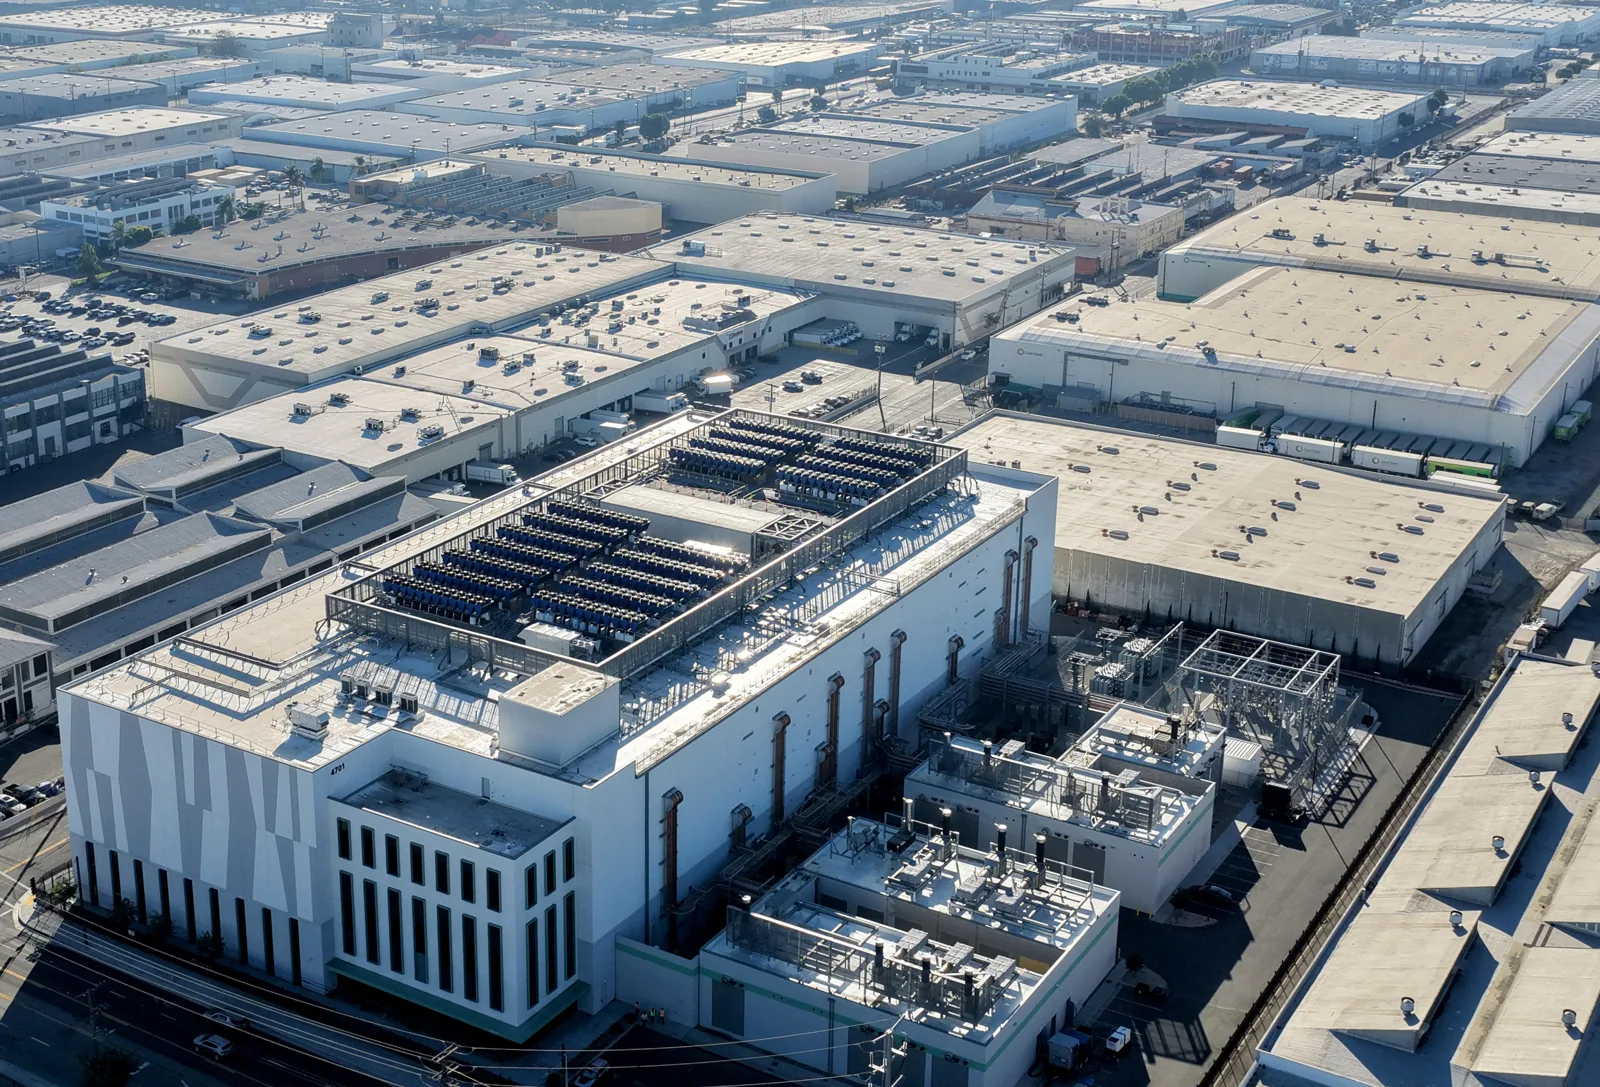
Save a marked roof plan, unit-row reference, dated photos, material information, drain observations, repair limits, and open follow-up items. Keep tenant names and private contents out of general contractor records. Record who approved access, whether the work was temporary, and who confirmed the affected unit area was ready for normal use. Label photos by building and roof zone.
Walk the roof and ground routes with the manager. Confirm drains are open, gates and access points are restored, equipment operates, and loading lanes are clear. A warehouse roof may have truck-dock priorities, while a residential roof requires resident coordination; keep the self-storage plan tied to its unit access and tenant process. Set a follow-up date for temporary repairs and assign the person responsible for checking them.
Questions About Self-Storage Facility Roofing
Often, with manager-approved lane closures, unit protection, advance notice, and a weather-tight daily closeout.
Only with facility authorization and the tenant-access process; do not move stored items without approval.
Yes. Water can move along the deck or insulation before entering a unit, so inspect upslope details and drains.
The facility assigns a qualified mechanical provider to approve shutdown, movement, restart, and testing.
Keep the roof-zone plan, photos, materials, drain observations, access approvals, repair limits, and follow-up dates.
Related Roofing Work
 TustinSee how we handle itLearn More
 OrangeScope, options and next stepsLearn More
 Commercial Roof Leak RepairWhat the work involvesLearn More
 Commercial Roof Drains and ScuppersSee how we handle itLearn More
 Occupied Building ReroofingScope, options and next stepsLearn More
 Commercial Roof ReplacementWhat the work involvesLearn More
Plan roofing around tenant access
Share roof plans, leak reports, equipment locations, gate and loading rules, and the facility contact. We can inspect the roof and define a contained work phase.
Contact Us
Talk to a Santa Ana Commercial Roofer
Tell us about the building, the roof and what you are seeing. An active leak, storm damage, a worn membrane or a replacement you need to budget for, we will set a time to walk the roof.
After the visit you get photos of what we found and a written scope with clear options, so you can decide on repair, coating or replacement with real information in hand.
Call to schedule a roof assessment
Santa Ana, Orange, Tustin, Irvine, Costa Mesa and nearby cities
Request a Roof Assessment
©2026 Commercial Roofers Santa Ana
All Rights ReservedPrivacy PolicyTerms of ServiceSitemap