A roof opening above a resident room needs a closure plan before the crew starts work. First identify the affected wing, care area, roof zone, and access route. Then coordinate the inspection with the facility leader responsible for resident safety and building operations. For work in Metro East or Orange, get the facility leader’s care contact and access calendar before setting a phase. Confirm those requirements for each building rather than carrying one site’s plan to another.
Commercial Roof Service555-555-5555
Senior Living Roofing in Santa Ana, CA

How should a leak report be handled in an occupied residence?
Record the building wing, room or common area, ceiling location, time, and whether water is active. Ask the facility contact whether a resident is present and what temporary protection is allowed. Keep health details and resident names out of general roofing records. Care staff decide when a room can be entered or temporarily restricted; the roof work order should identify the location and the access approval needed.
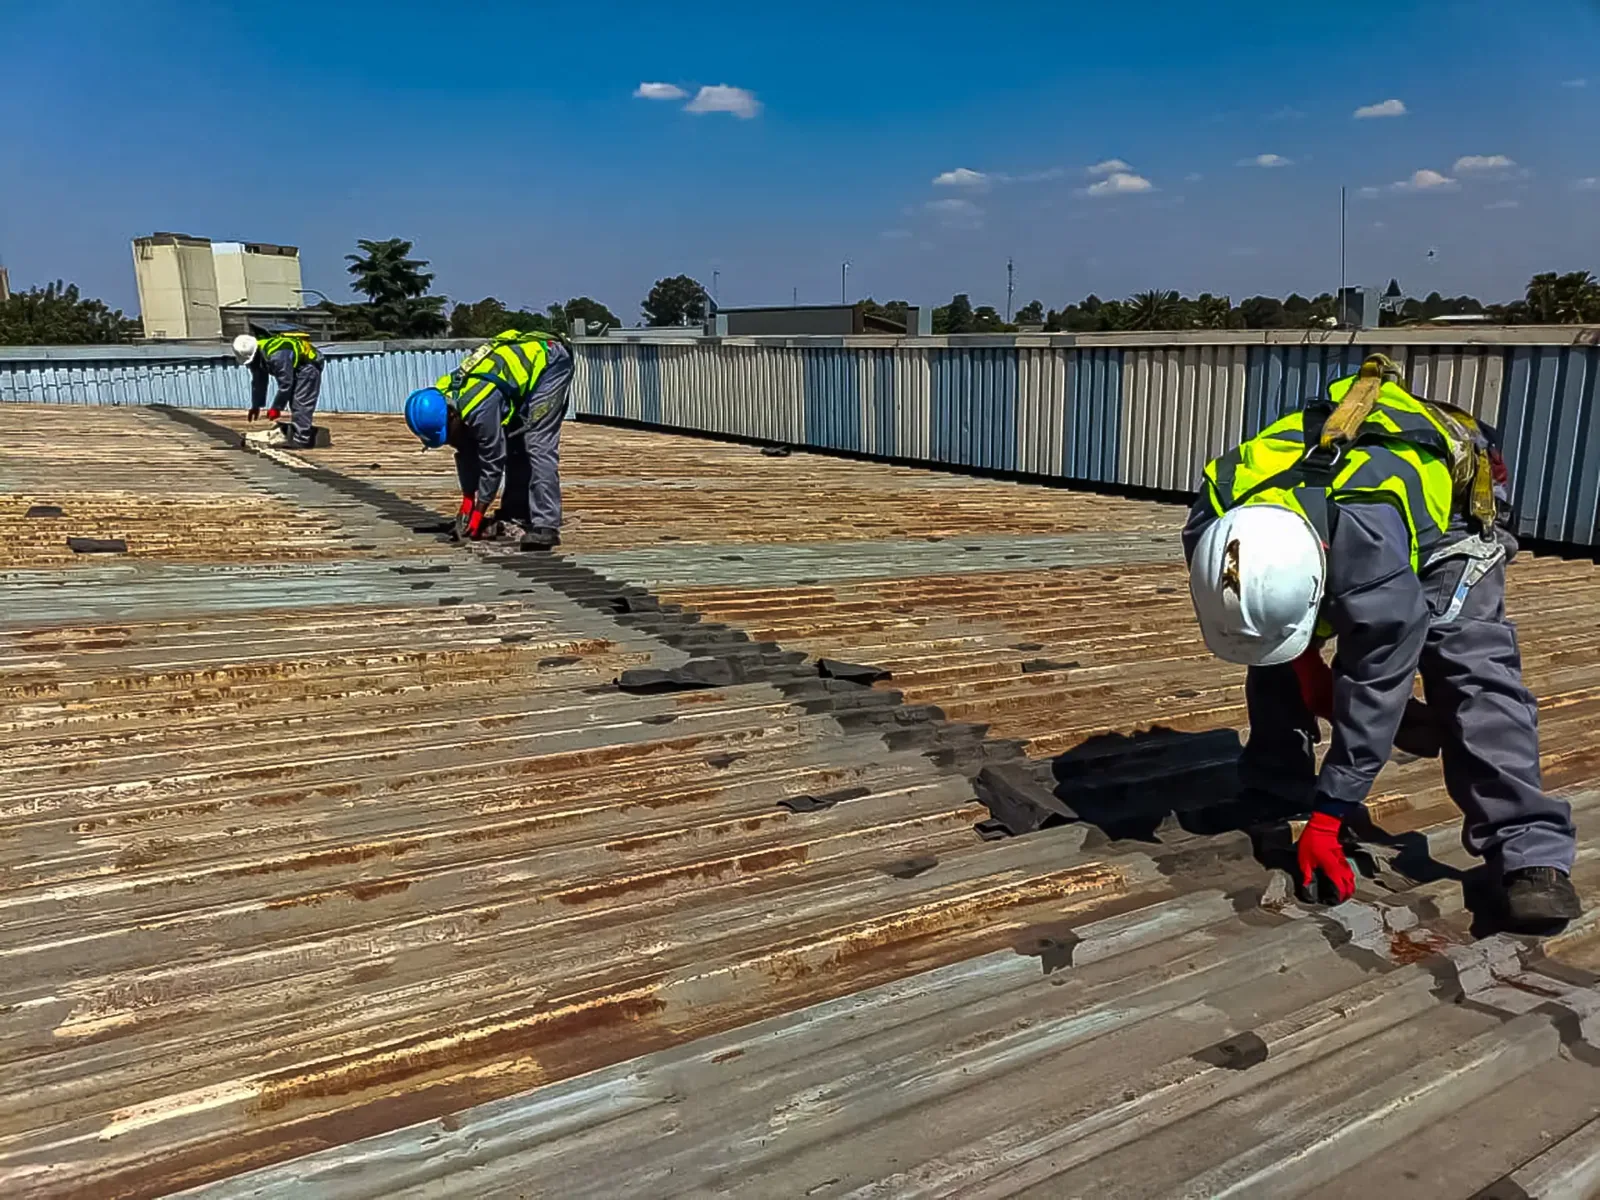
Inspect above and upslope from the report. Check seams, wall flashings, drains, curbs, and previous repairs. Moisture may travel before it reaches an interior surface, so the first visible point may not reveal the roof defect. A leak-repair scope should document the actual condition, materials used, area opened, and any follow-up. If temporary protection is installed, identify the person who will confirm the interior is safe and when the permanent work is planned.
How can roof access protect residents and care routines?
Confirm the roof entry, escort requirement, staff-only corridors, and routes for tools and materials. Identify resident patios, mobility routes, outdoor programs, and windows below the work zone. Agree on notice timing with facility leadership and keep the contractor’s route away from resident activity where practical. Do not photograph residents or personal items. If a care area must remain undisturbed, mark that restriction before a lift or roof opening is scheduled.
The occupied-building work plan should identify the work zone, temporary barriers, daily closure, resident notices, and who can pause work if conditions change. Set a reliable contact for each shift and a clear escalation path for water or noise complaints. Close roof openings before crews leave. If work moves above a dining room or shared lounge, confirm how staff will check the space before it reopens.
Which roof and building systems should be mapped?
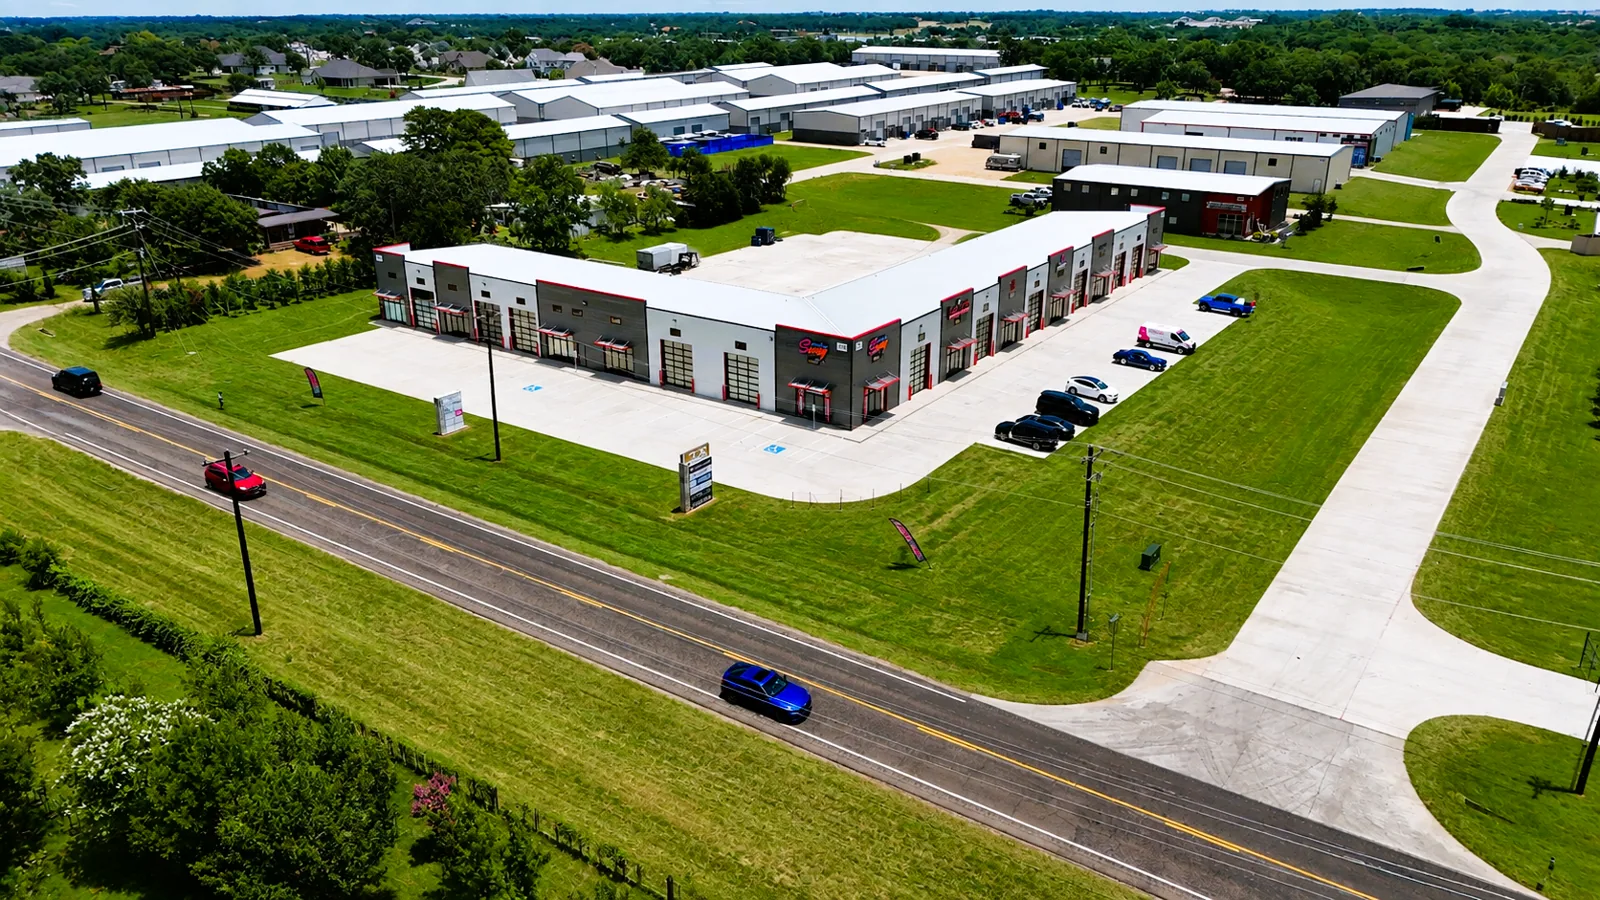
Draw the campus by wing and height, marking stair towers, canopies, and later additions separately. Senior-living campuses can include care wings, dining, offices, and activity areas under different roof assemblies. Record membrane type, insulation, deck transitions, drains, skylights, equipment, and perimeter conditions for each structure. Do not assume that a repair detail from one wing applies to another; confirm the material and attachment at every tie-in.
Check where condensate, exhaust discharge, or overflow reaches exterior walls and walkways. Look for staining, corrosion, or water marks that can help connect the roof detail to a reported interior condition. Record the position relative to a building corner or marked roof grid. If the facility has a maintenance map, use its building labels so staff can compare the roofing report with service logs. Ask before moving stored items or accessing a locked roof section.
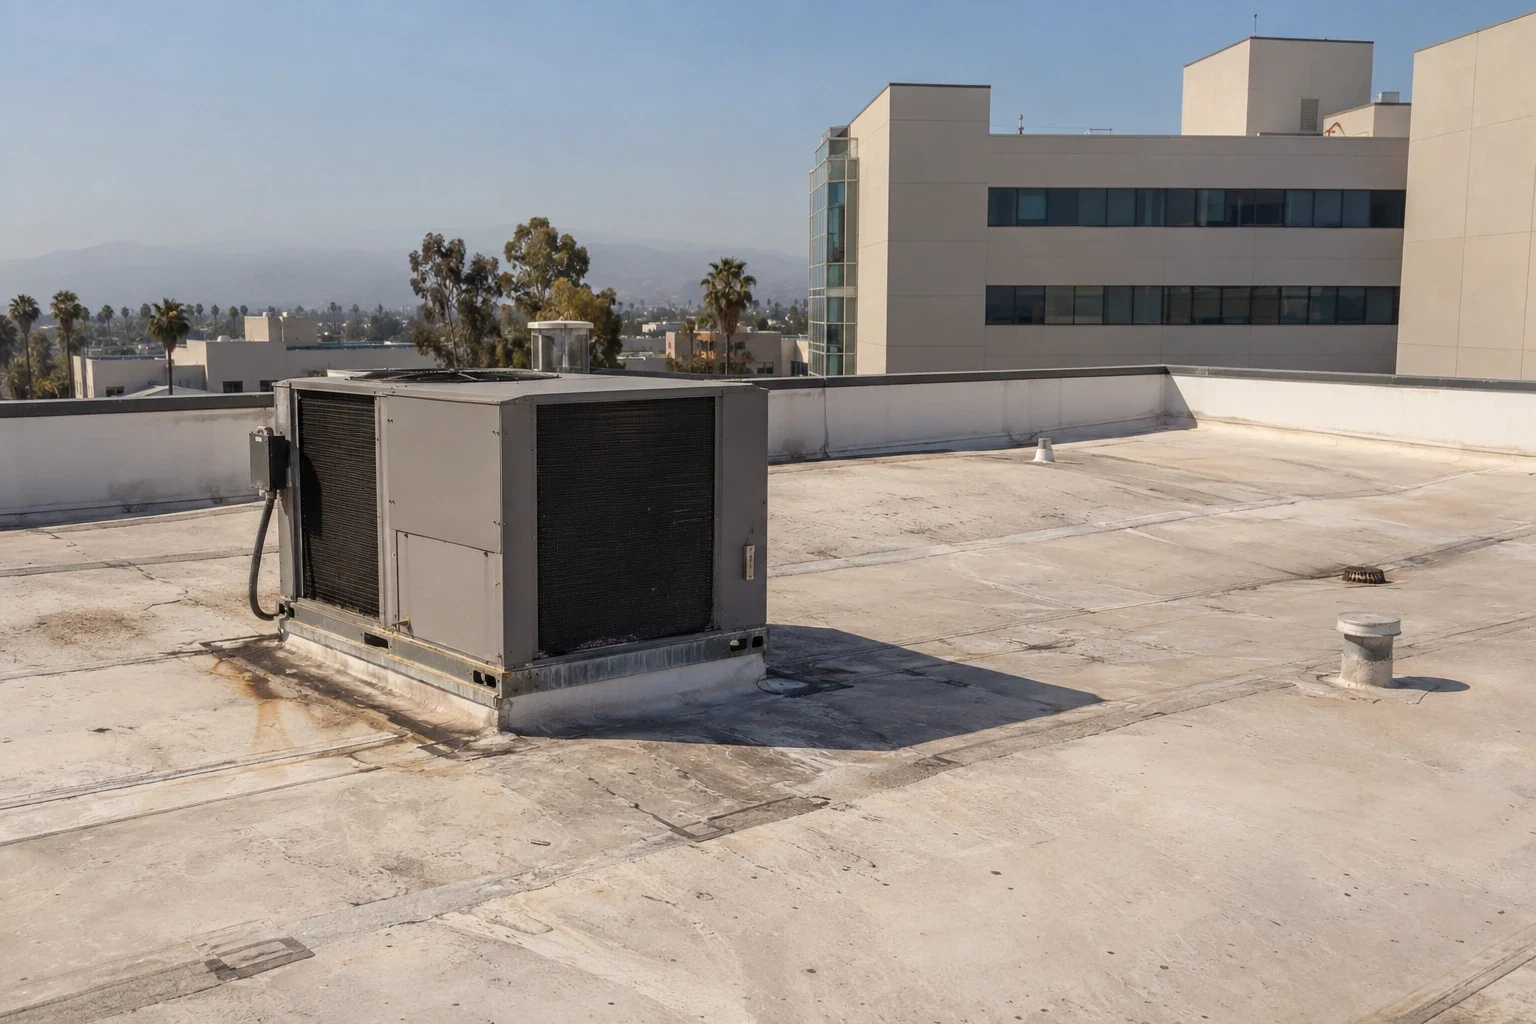
Identify HVAC units, kitchen exhaust, plumbing vents, emergency power or communications equipment, and the service path for each system. Ask which equipment can be shut down and who authorizes the outage. A roof inspection should distinguish visible findings from concealed layers that were not opened. Note any area that could not be safely reached and propose a controlled follow-up rather than describing it as sound.
How can drainage affect resident walkways?
Trace slope to each drain, scupper, gutter, and overflow. Check strainers, ponding, roof debris, and discharge near entrances, patios, or accessible paths. A clogged outlet can send water toward a location far from the ceiling report. Note where runoff reaches grade and whether the facility needs a temporary walkway closure or alternate route while a correction is made.
Before a recover or replacement, measure how added roof height changes drain bowls, wall flashing, door thresholds, and equipment curbs. Keep outlets clear during construction and verify the flow path after crews remove debris. The drainage review should list the outlet, observed condition, and specific work required. Facility maintenance staff should know which drains need routine checks and who can access them safely.
How should a multi-building project be phased?
Set phases by building or roof zone that can be opened, inspected, and closed within the approved shift. Match staging and lift locations to care schedules, dining deliveries, emergency access, and outdoor programming. Identify areas where equipment noise, odor, or vibration needs a different work window. Give the facility contact a look-ahead schedule and describe what could change it, such as concealed deck damage or a delayed equipment reset.
Separate work that can proceed beside resident activity from tasks that require temporary access limits. For example, a small membrane repair may need only a protected ladder route, while an equipment lift can require a larger exclusion area. Confirm where deliveries enter, who escorts contractors, and how staff will receive a schedule change. This gives care teams time to adapt without relying on a contractor to make resident-care decisions.
Before each phase, confirm the interior protection, weather plan, and evening closeout. Keep resident notices under the facility’s control and provide plain language about affected paths or rooms. Do not promise a reopening time until the roof is closed and the facility has checked the space. A written daily handoff should name completed work, remaining restrictions, and the person who accepts the site.
When should the facility compare repair with replacement?
A local repair may work when the surrounding membrane, insulation, drains, and flashings remain serviceable. Recurring leaks in several buildings, wet insulation, repeated seam failures, or deteriorated edges can support a broader project review. Use inspection records and approved openings to establish where the system is failing. Keep resident impact and technical condition visible as separate decision inputs.
Compare repair and replacement using consistent assumptions for access, resident protection, equipment coordination, staging, and phased closure. Separate buildings with different roof systems rather than bundling them under one generic assembly description. The replacement scope should name the structures included, tie-in conditions, drainage work, and open owner decisions. Include a plan for protecting residents if weather interrupts a phase.
What should the facility keep after the project?
Save the marked building plan, roof zones, dated photographs, material information, repair limits, access notes, and unresolved items. Keep resident information in the facility’s own controlled files. Record who approved a temporary closure, when the room or path was cleared, and which follow-up remains. Label images by building and roof area so the next maintenance team can find the same detail.
Walk completed zones with facilities and care leadership. Confirm drains are open, barriers are removed only when approved, paths are clear, and equipment is operating as expected. An apartment roof may share resident access concerns, while a hospital has its own clinical controls. Keep each property’s emergency contacts, recurring inspection schedule, and roof history specific to its buildings.
Questions About Senior Living Roofing
Often, with approved routes, resident notices, controlled work zones, interior protection, and end-of-shift closure checks.
No. Record only the building location and access details needed to perform and document the work.
Facility leadership or the authorized care contact coordinates entry and resident protection.
Only if inspection confirms matching assemblies and conditions; document different wings or additions separately.
Keep the roof plan, dated photos, materials, completed zones, remaining access restrictions, and follow-up assignments.
Related Roofing Work
 Metro EastSee how we handle itLearn More
 Commercial Roof Leak RepairScope, options and next stepsLearn More
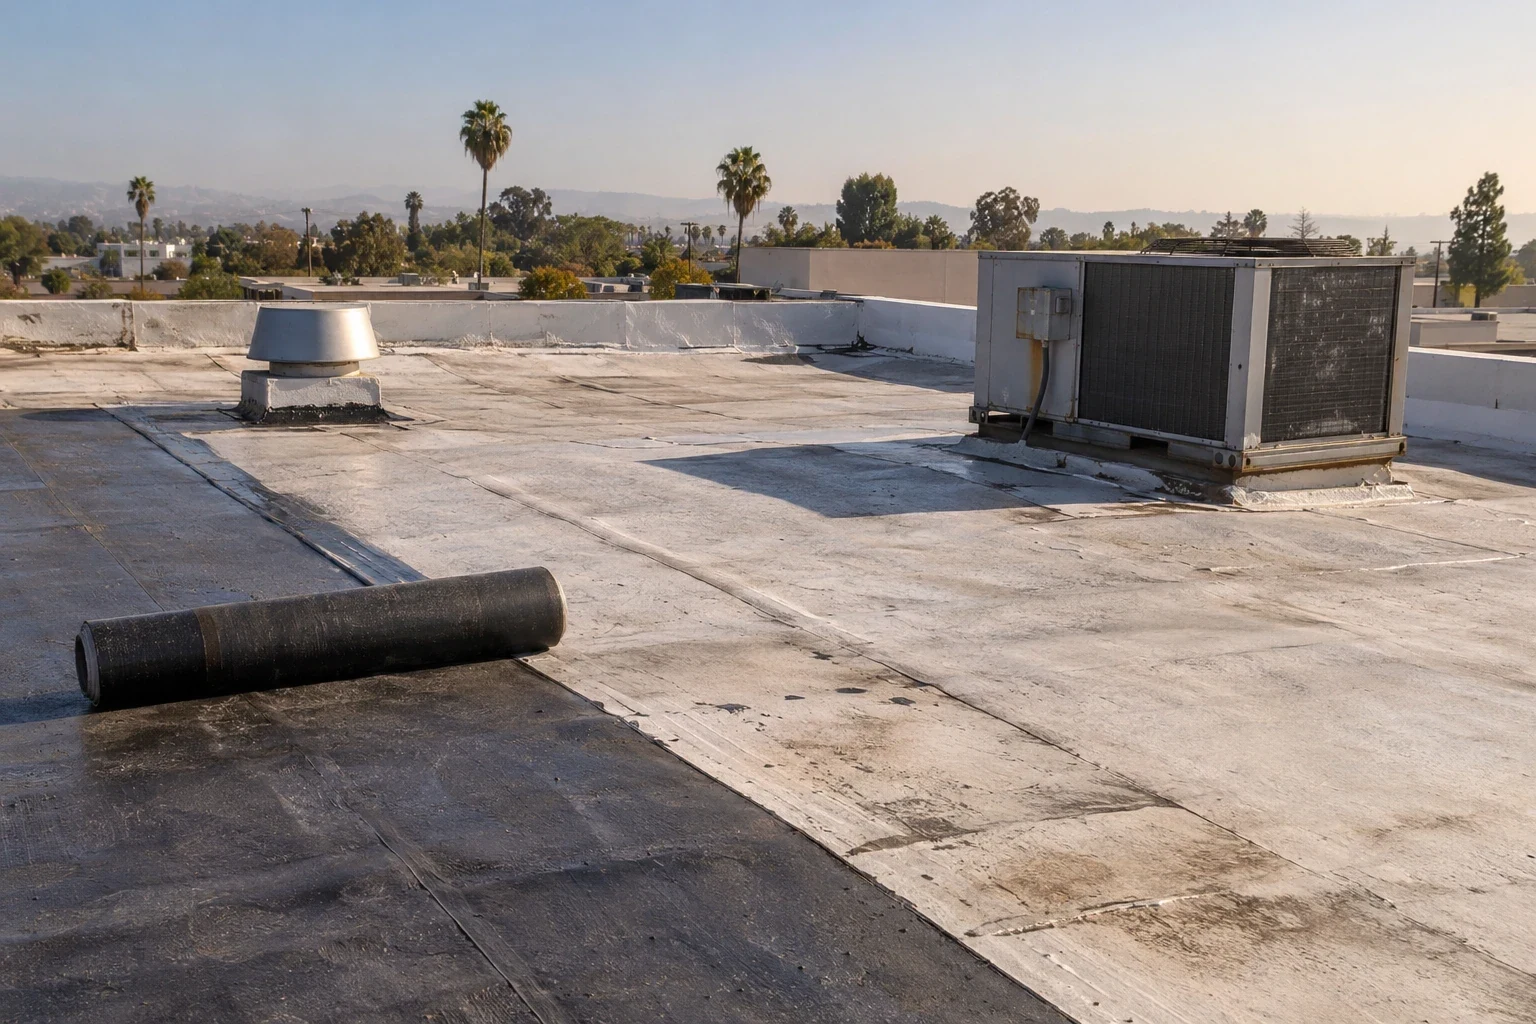 Occupied Building ReroofingWhat the work involvesLearn More
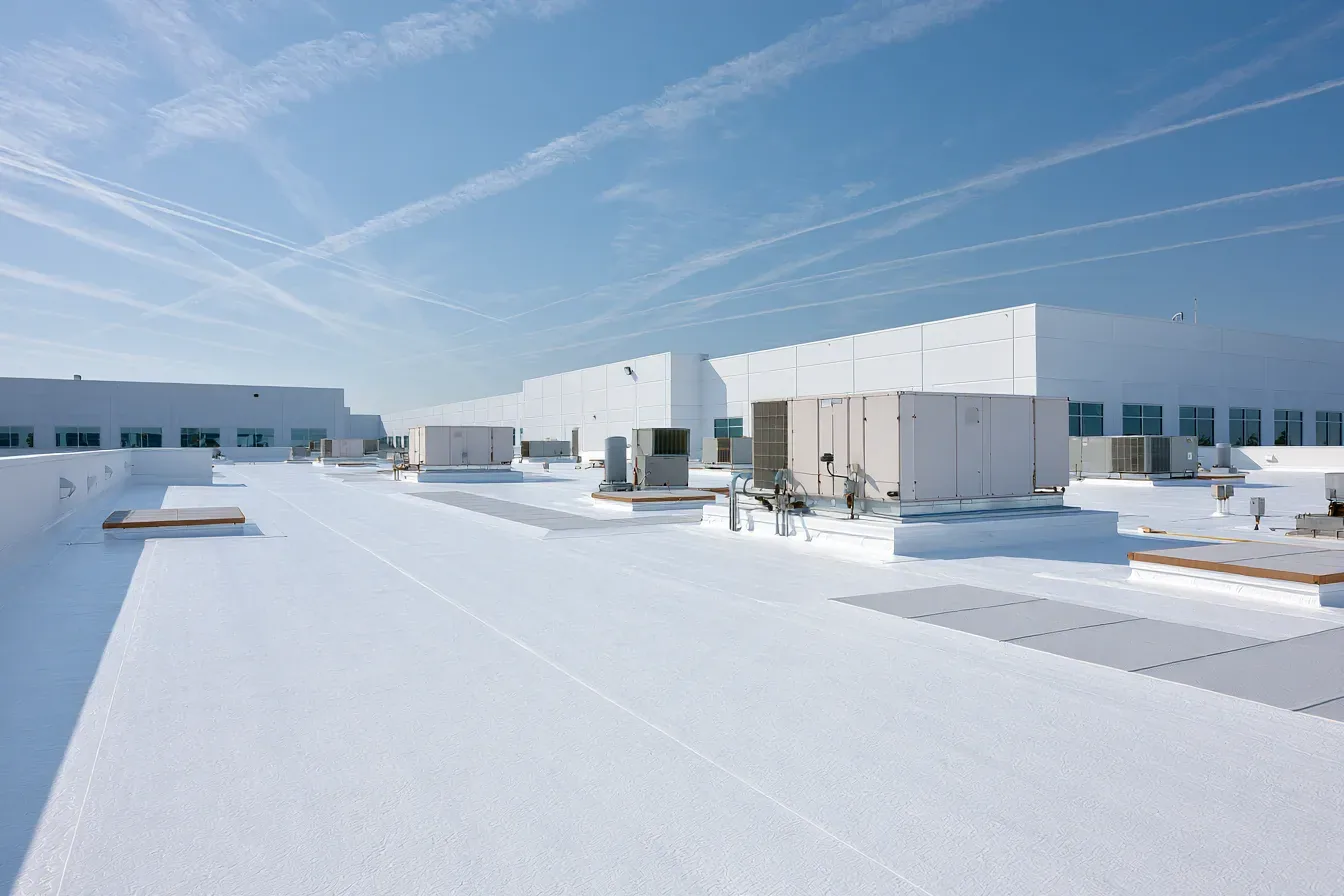 Commercial Roof InspectionSee how we handle itLearn More
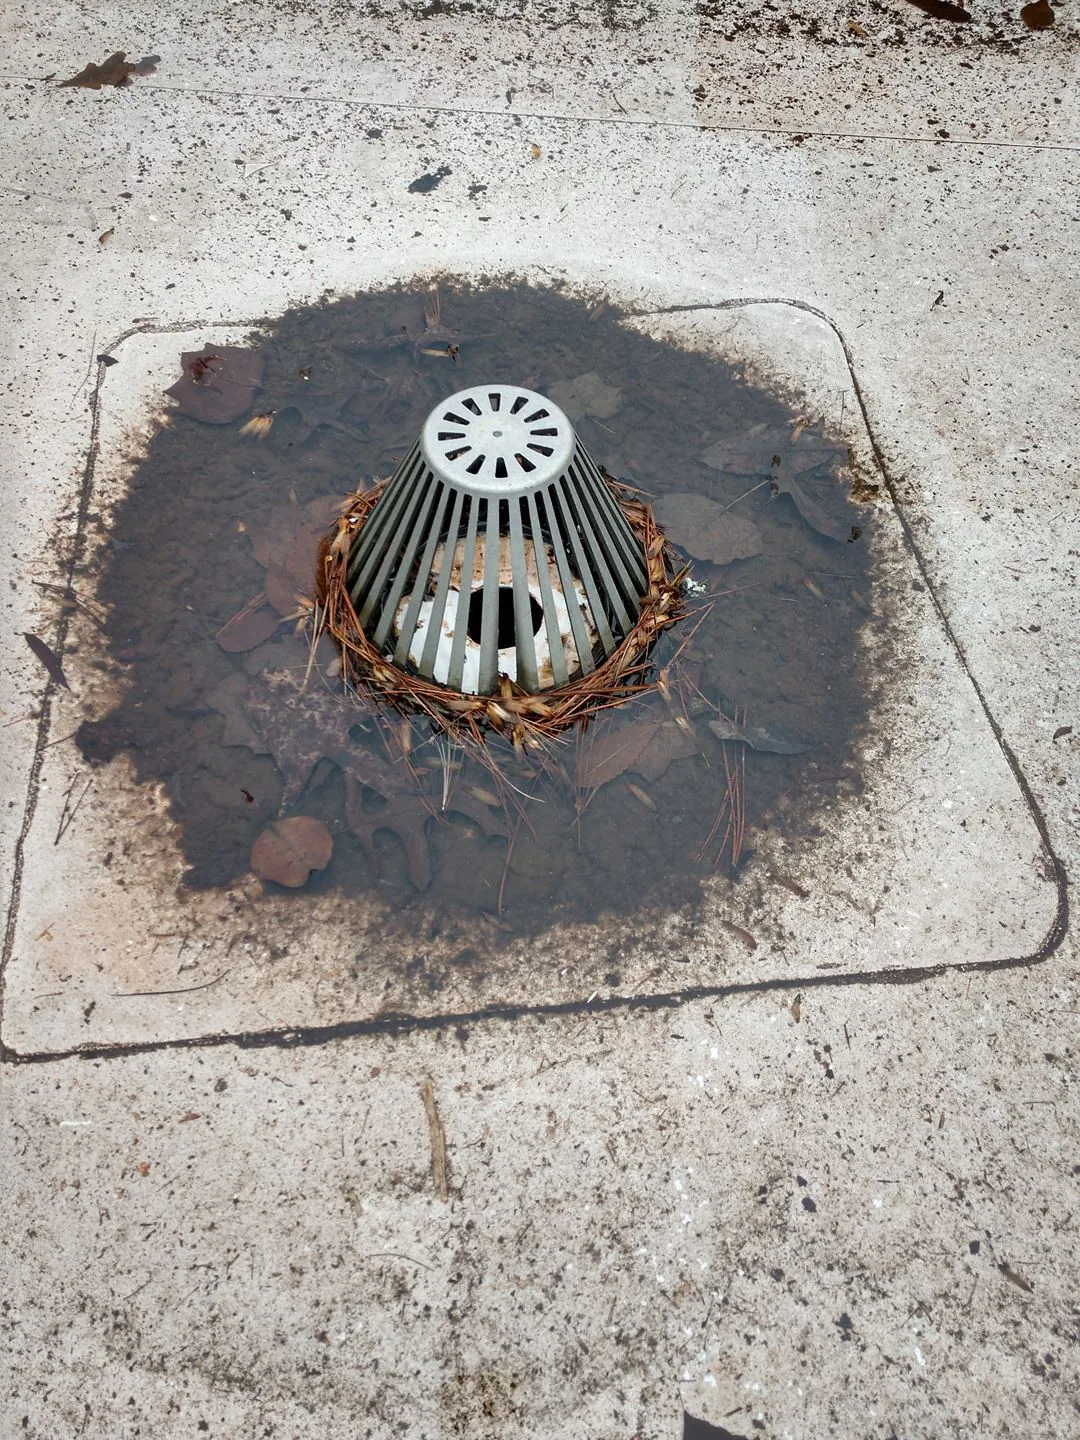 Commercial Roof Drains and ScuppersScope, options and next stepsLearn More
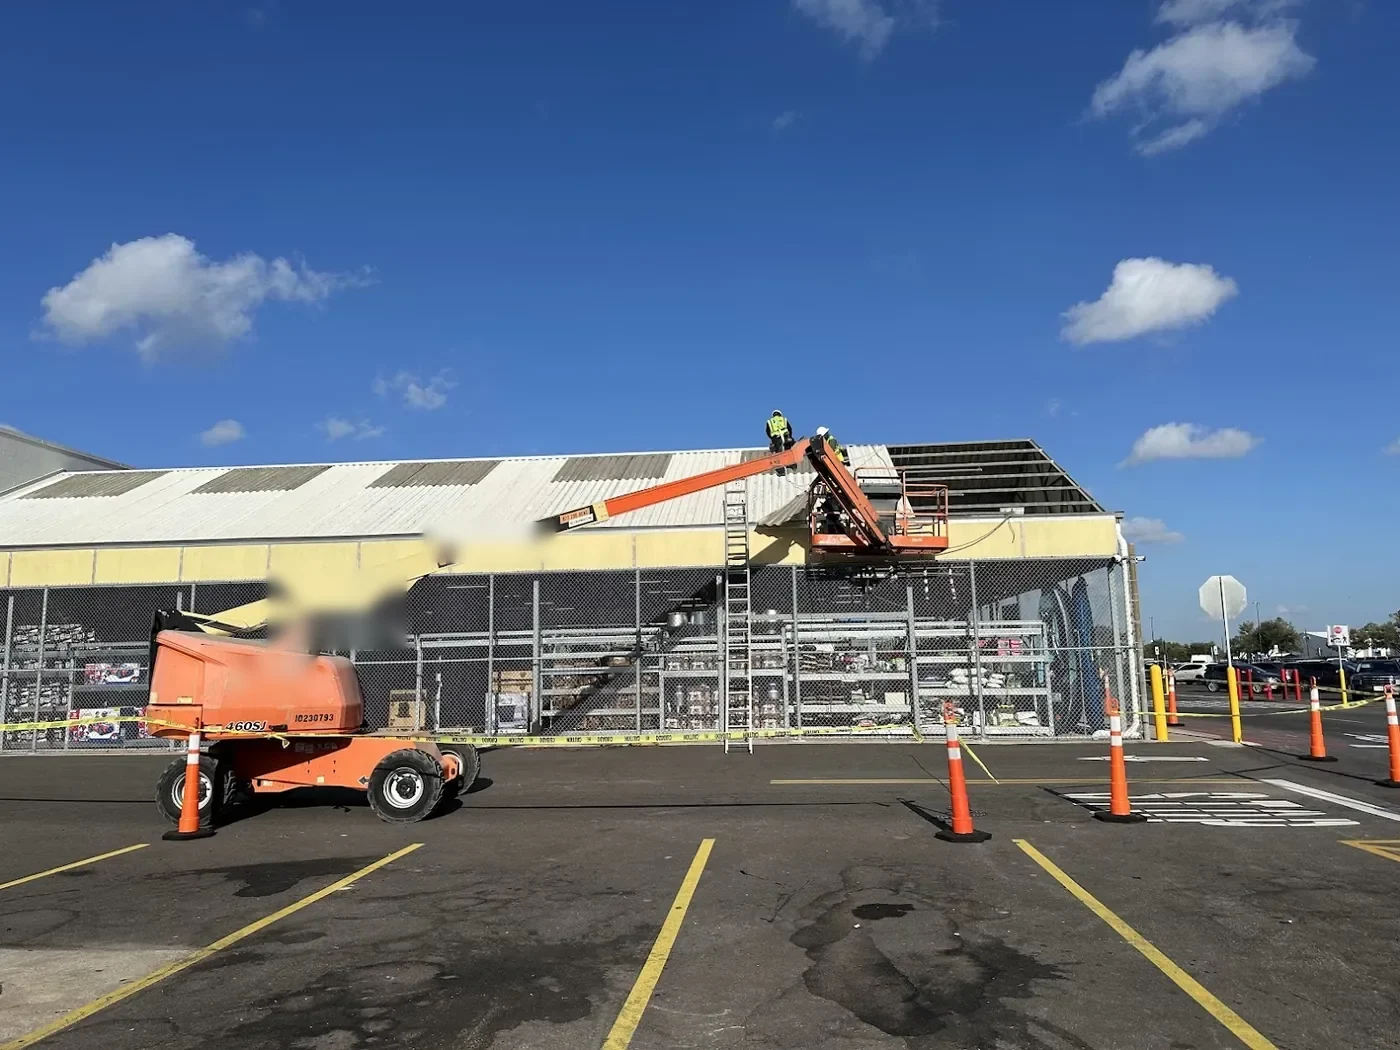 Commercial Roof ReplacementWhat the work involvesLearn More
Plan roof work around resident care
Share the building plan, resident-access procedures, care schedule, equipment contacts, and leak history. We can inspect the roof and define controlled phases.
Contact Us
Talk to a Santa Ana Commercial Roofer
Tell us about the building, the roof and what you are seeing. An active leak, storm damage, a worn membrane or a replacement you need to budget for, we will set a time to walk the roof.
After the visit you get photos of what we found and a written scope with clear options, so you can decide on repair, coating or replacement with real information in hand.
Call to schedule a roof assessment
Santa Ana, Orange, Tustin, Irvine, Costa Mesa and nearby cities
Request a Roof Assessment
©2026 Commercial Roofers Santa Ana
All Rights ReservedPrivacy PolicyTerms of ServiceSitemap