A military warehouse roof project begins with the contracting authority, not a generic site walk. Confirm the approved building, work boundary, access process, loading schedule, and roof assembly before mobilization. Regional service coverage includes Seal Beach and Anaheim Canyon, while each controlled facility sets its own procurement and security requirements. The roof plan should show the exact authorized work zone, and field activity should remain within it.
Commercial Roof Service555-555-5555
Military Warehouse and Depot Roofing in Santa Ana, CA
What needs approval before inspection?
Identify the contracting officer or authorized representative, facility lead, escort, safety contact, and project record channel. Confirm vehicle entry, worker roster, staging, work hours, photography, tools, waste handling, and material delivery. Ask whether the contract requires a site visit, submittals, or a formal question process. Do not treat a previous visit as current authorization. Confirm whether each daily arrival requires a separate notice, roster, or escort assignment. List the authorized contact for any access problem or weather delay.
Request available roof plans, repair logs, leak history, equipment limits, and disposal requirements through the approved channel. A roof inspection should document visible conditions in the authorized area and state access limitations. Any test opening, sampling, or entry into a restricted space needs prior written approval and a closure plan.
How should warehouse roof zones be mapped?
Mark building bays, loading doors, roof elevations, drains, skylights, penetrations, and additions. Warehouse and depot buildings may use different metal or membrane systems, insulation, and attachment details. Inspect each assembly independently. Record what is visible, what could not be reached, and which areas need owner-approved testing. Do not assume a long uninterrupted roof has a single slope or drainage pattern.
When a leak is reported, compare it with the known roof slope, building bay, and any roof-to-wall connection. Photograph wetting or corrosion only where permitted. A surface patch can hide a loose fastening or open lap, so identify the attachment issue before selecting a repair. If the building includes multiple roof levels, mark how water crosses between them and which drains serve each section.
Check seams, fasteners, ridge and eave details, wall transitions, curb flashings, and previous repairs. A repair scope should tie the observed condition to a marked zone, material, limit, and required follow-up. If the site has storage or logistics operations, avoid describing their contents or layout in the roofing report; document only the protection and access requirements authorized for the work.
How can roof work fit loading and storage operations?
Coordinate deliveries, dock use, forklifts, vehicle routes, and material staging with the facility lead. Identify areas that must remain clear and who can pause traffic for a lift. Do not place roofing materials where they block loading doors, emergency access, or a designated route. Agree on the waste path before work starts so debris does not cross an unapproved area.
Verify whether loading docks can accept a lift, material delivery, or waste container during the proposed shift. Ask the site lead which routes are shared with other buildings and how vehicle traffic will be managed. Where a doorway sits below a roof repair, confirm that the closure will not interfere with door operation or weather protection. Keep staging areas inside the authorized limit and remove loose materials at the end of each day.
Plan each roof opening over an approved boundary and define how the interior will be protected until the roof is closed. The phased work plan should include loading windows, end-of-shift closure, and who accepts the bay below. If an unexpected condition requires broader access or extends the work area, stop and obtain the owner’s written direction.
What should be checked around rooftop equipment?
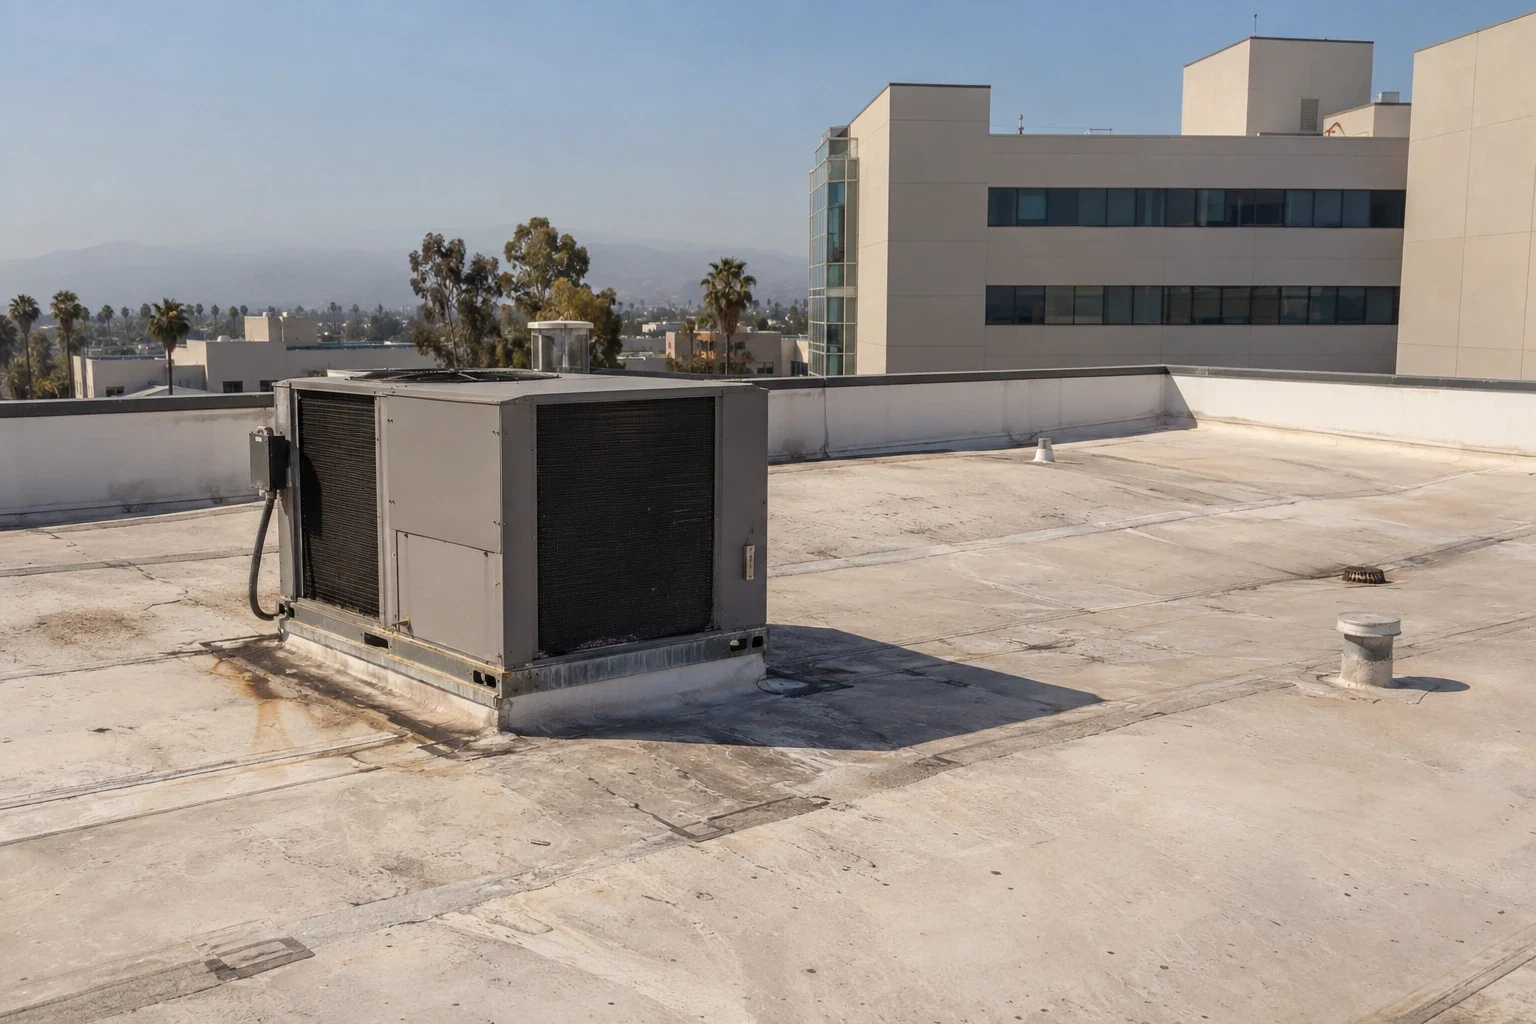
Map HVAC, exhaust, electrical conduit, roof supports, antennas, vents, and service paths only as permitted. Confirm system owners and who can authorize a shutdown or movement. Check flashing at curbs, line supports, fasteners, and any walk pads. Avoid recording sensitive equipment details or photographing restricted areas unless the contract permits it.
Where another trade must disconnect or lift equipment, define its responsibility and the roofer’s tie-in. Any new support or penetration requires approval and a compatible flashing detail. If stored materials or operations below must be protected, the facility sets that plan. At closeout, record who confirmed equipment returned to service and which roof penetrations remain under maintenance control.
How can drainage problems affect warehouse operations?
Inspect approved roof areas for blocked drains, ponding, damaged strainers, open seams, and failed edge details. Trace downspouts and overflows to grade and note any discharge near loading doors or equipment. Water may enter a structure away from a blocked outlet, so connect the observed low point to the reported condition without assuming cause.
Look for water marks along interior columns or wall lines when those areas are accessible through the approved inspection process. Their location can help narrow the roof path, but they do not establish the source on their own. Compare them with roof slopes, outlets, and repairs. If a drain or gutter is not safely accessible, record the limitation and request an approved maintenance check rather than treating it as clear.
New insulation or a recover layer can change elevations at drains, wall flashings, curbs, and door thresholds. Confirm how each detail will be adjusted in the approved scope. A drainage review should list outlet locations and corrections. Keep drains open during installation, remove debris under the site’s approved plan, and verify the final path before the area is accepted.

When should a depot owner evaluate replacement?
A local repair may be appropriate where adjacent membrane or metal, insulation, attachment, and drainage remain serviceable. Repeated seam or fastener problems, wet insulation, widespread corrosion, or failed edges may justify a broader assessment. Use documented observations and approved tests to define the area. Keep each structure and contract separate when its roof system or work limits differ.
A replacement scope should identify the authorized buildings, roof zones, materials, access, loading coordination, drainage changes, and acceptance criteria. The facility’s contract controls alternates, pricing, submittals, changes, and scheduling. A naval facility or Coast Guard station may have different contracting rules; do not carry requirements between projects.
What should the contract file retain?
Keep the approved drawings, roof-zone plan, inspection notes, permitted photos, material records, change approvals, daily handoffs, and completion documents. List areas not inspected, temporary protection, remaining deficiencies, and required follow-up. Use the approved file location and information-handling rules. Do not include inventory, operational schedules, or restricted details unless the contract specifically requires them.
Complete the authorized walk-through with the facility representative. Confirm drains are open, debris and staging are removed, roof areas are closed, and authorized systems are restored. Record who accepted each phase and any open work. Future service requires current contract authorization and site access; prior records do not grant entry. Assign the next roof inspection to the authorized facilities contact and retain the completed work record with the building’s maintenance history for future facilities staff.
Questions About Military Warehouse and Depot Roofing
No. Confirm the authorized work and access process with the contracting authority before any visit.
Only when the contract and site rules permit them; keep roofing documentation limited to authorized conditions.
Record approved roof conditions, marked zones, access limitations, materials, repair boundaries, and follow-up.
The facility contact approves changes to loading and vehicle routes and communicates them to site personnel.
Retain approved plans, photos where permitted, materials, changes, completed zones, and outstanding items.
Related Roofing Work
 Seal BeachSee how we handle itLearn More
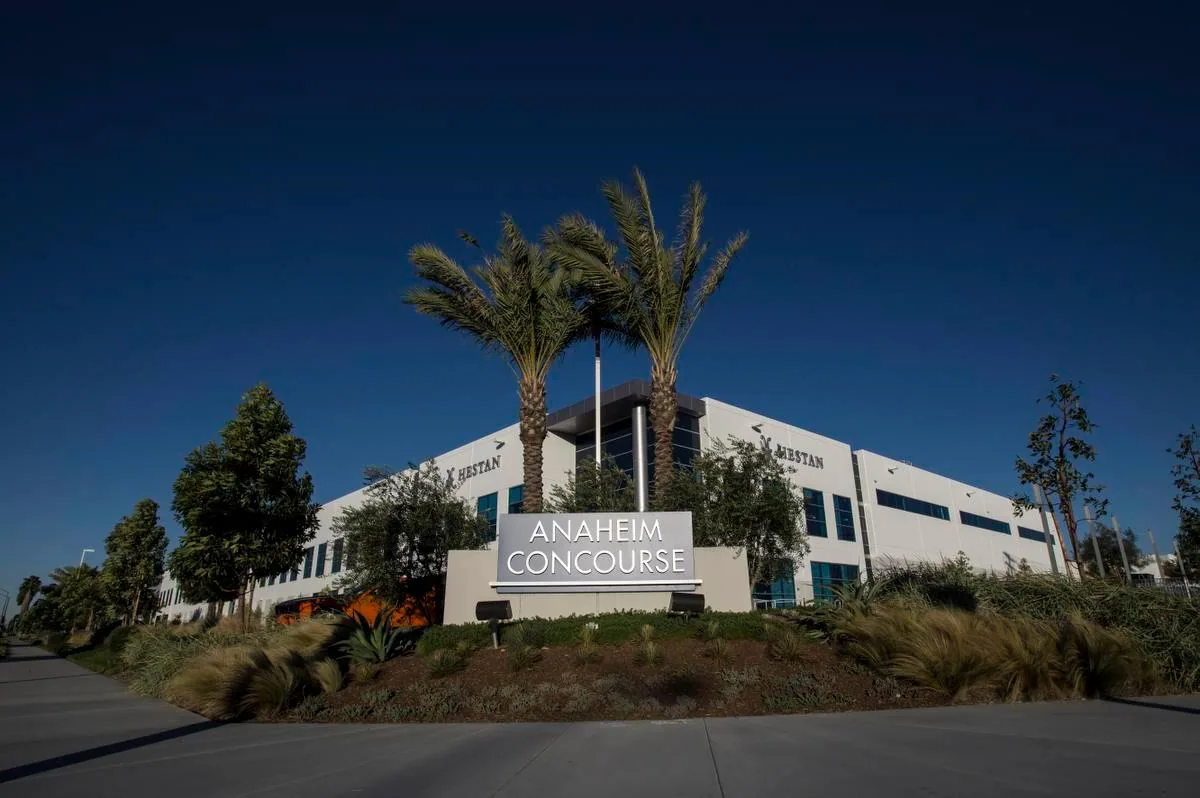 Anaheim CanyonScope, options and next stepsLearn More
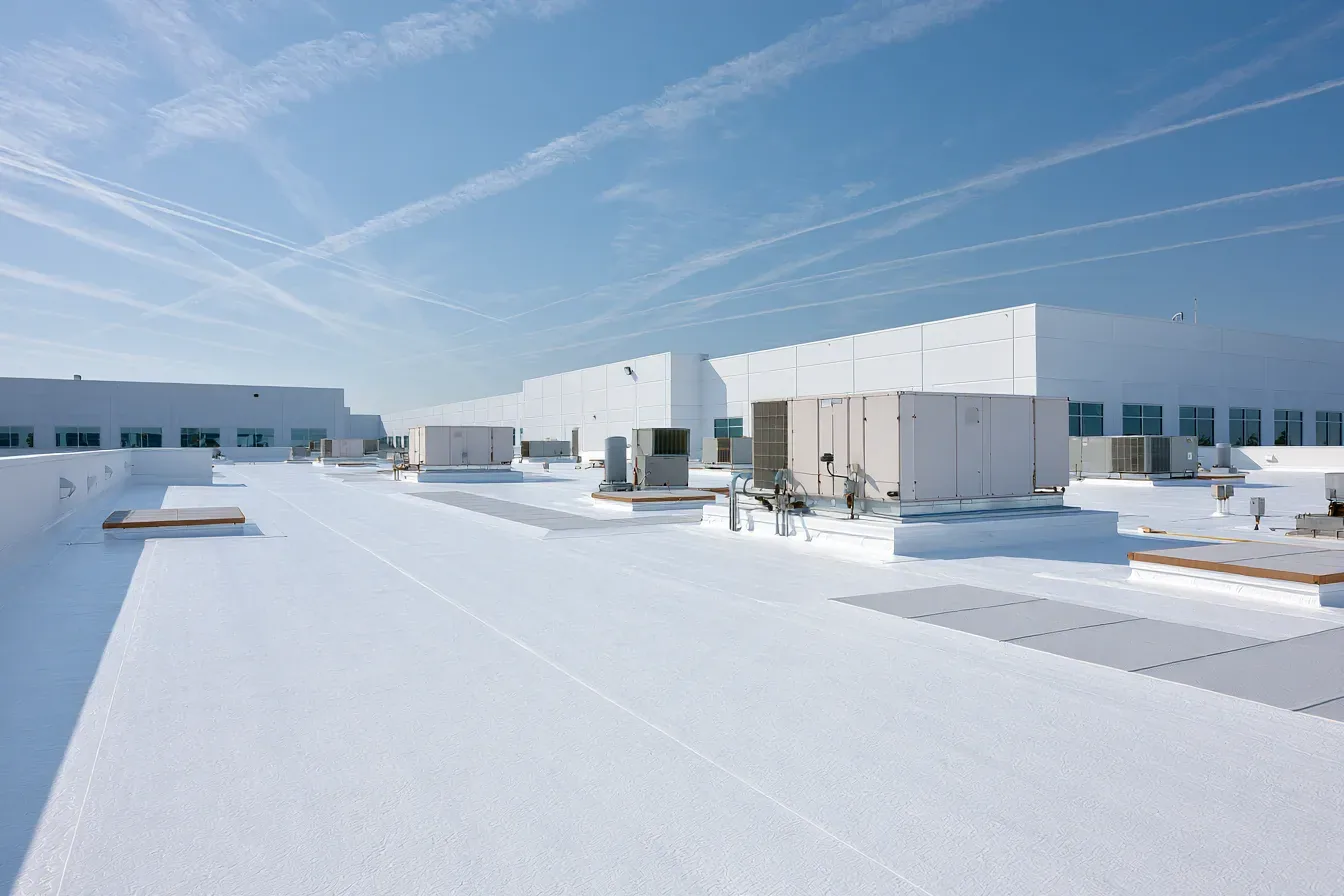 Commercial Roof InspectionWhat the work involvesLearn More
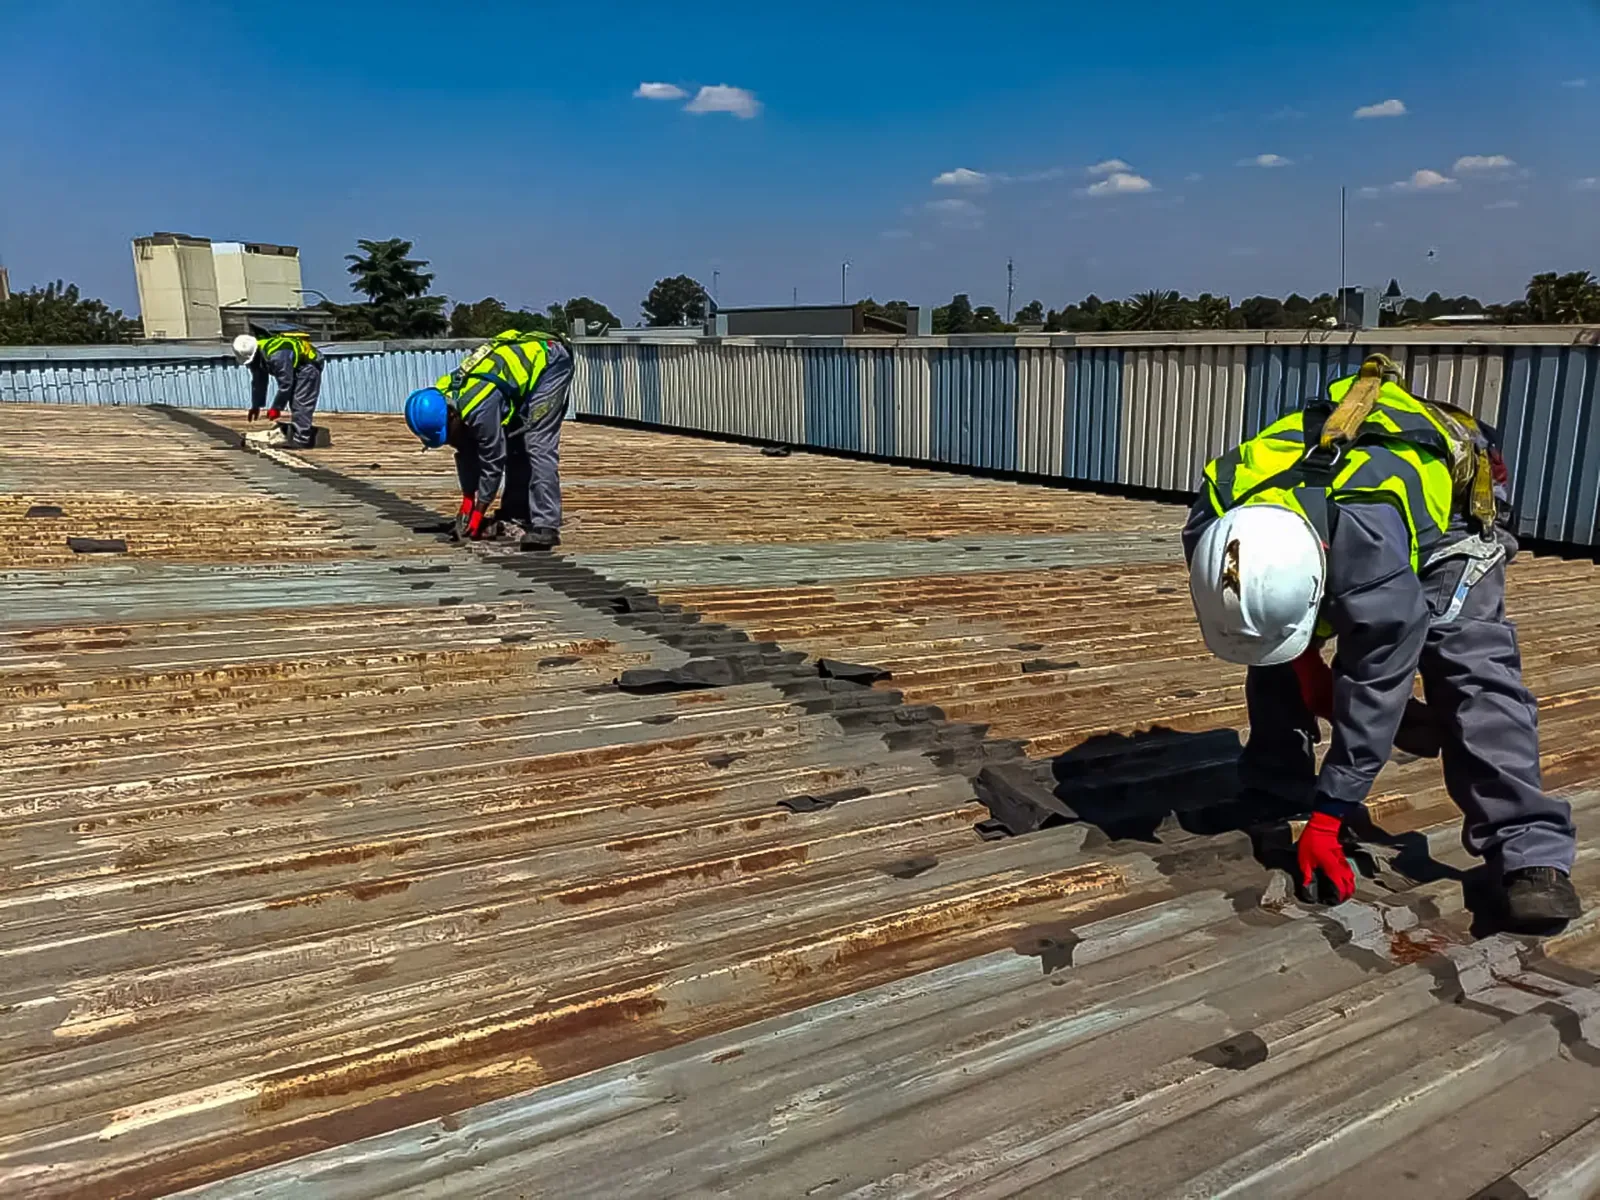 Commercial Roof Leak RepairSee how we handle itLearn More
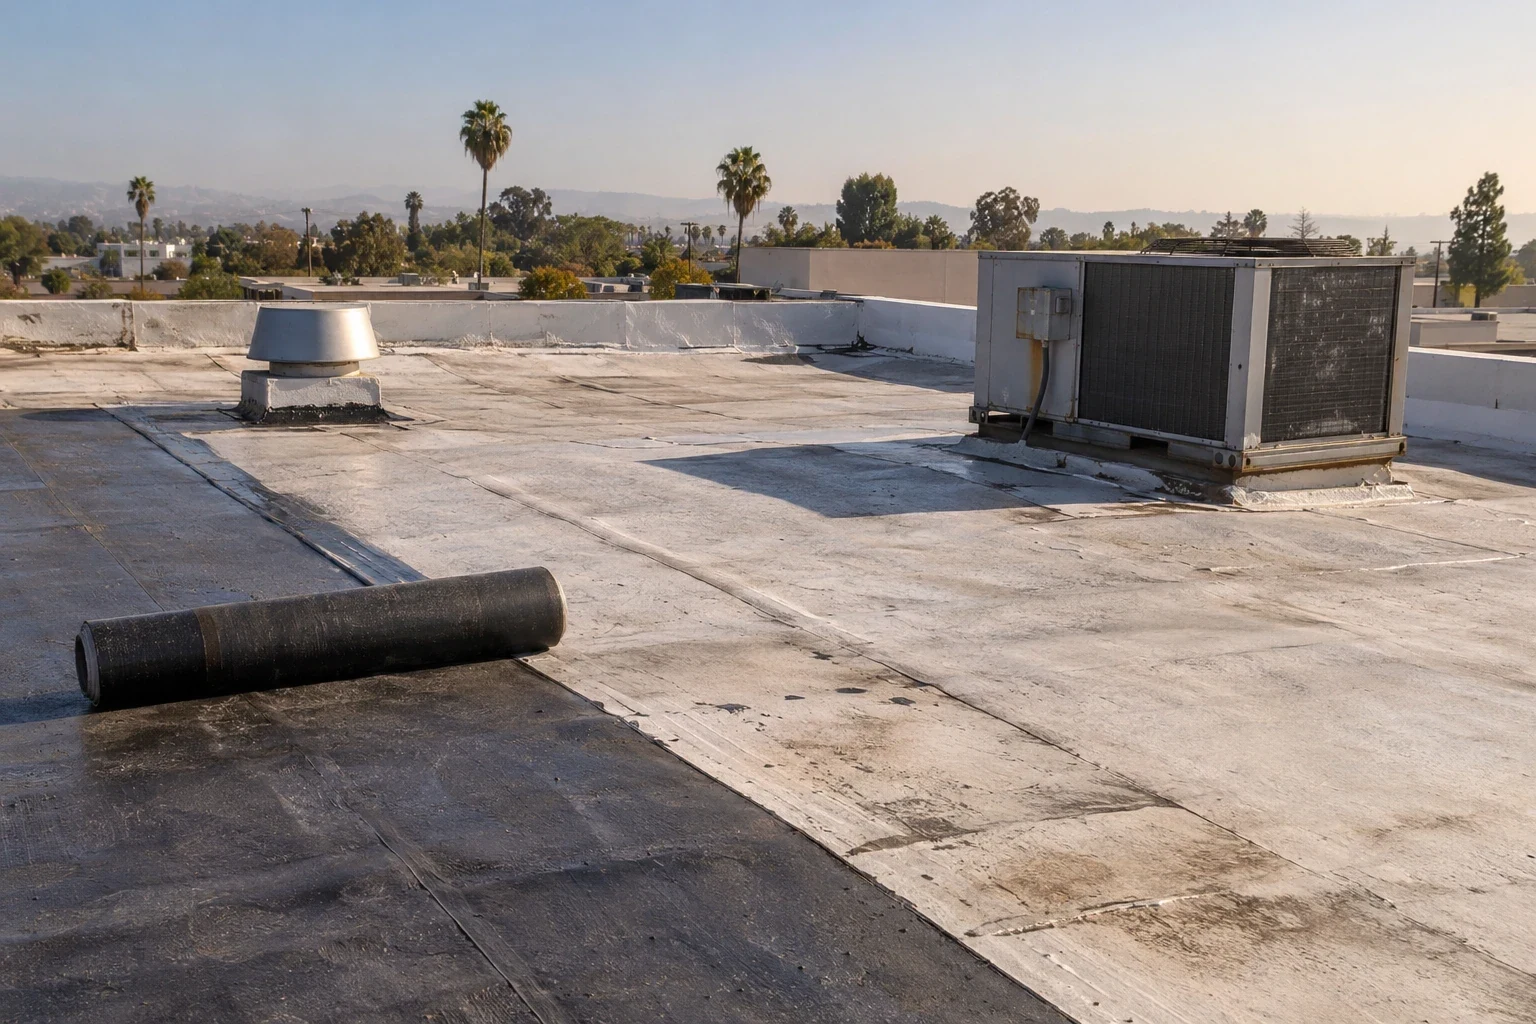 Occupied Building ReroofingScope, options and next stepsLearn More
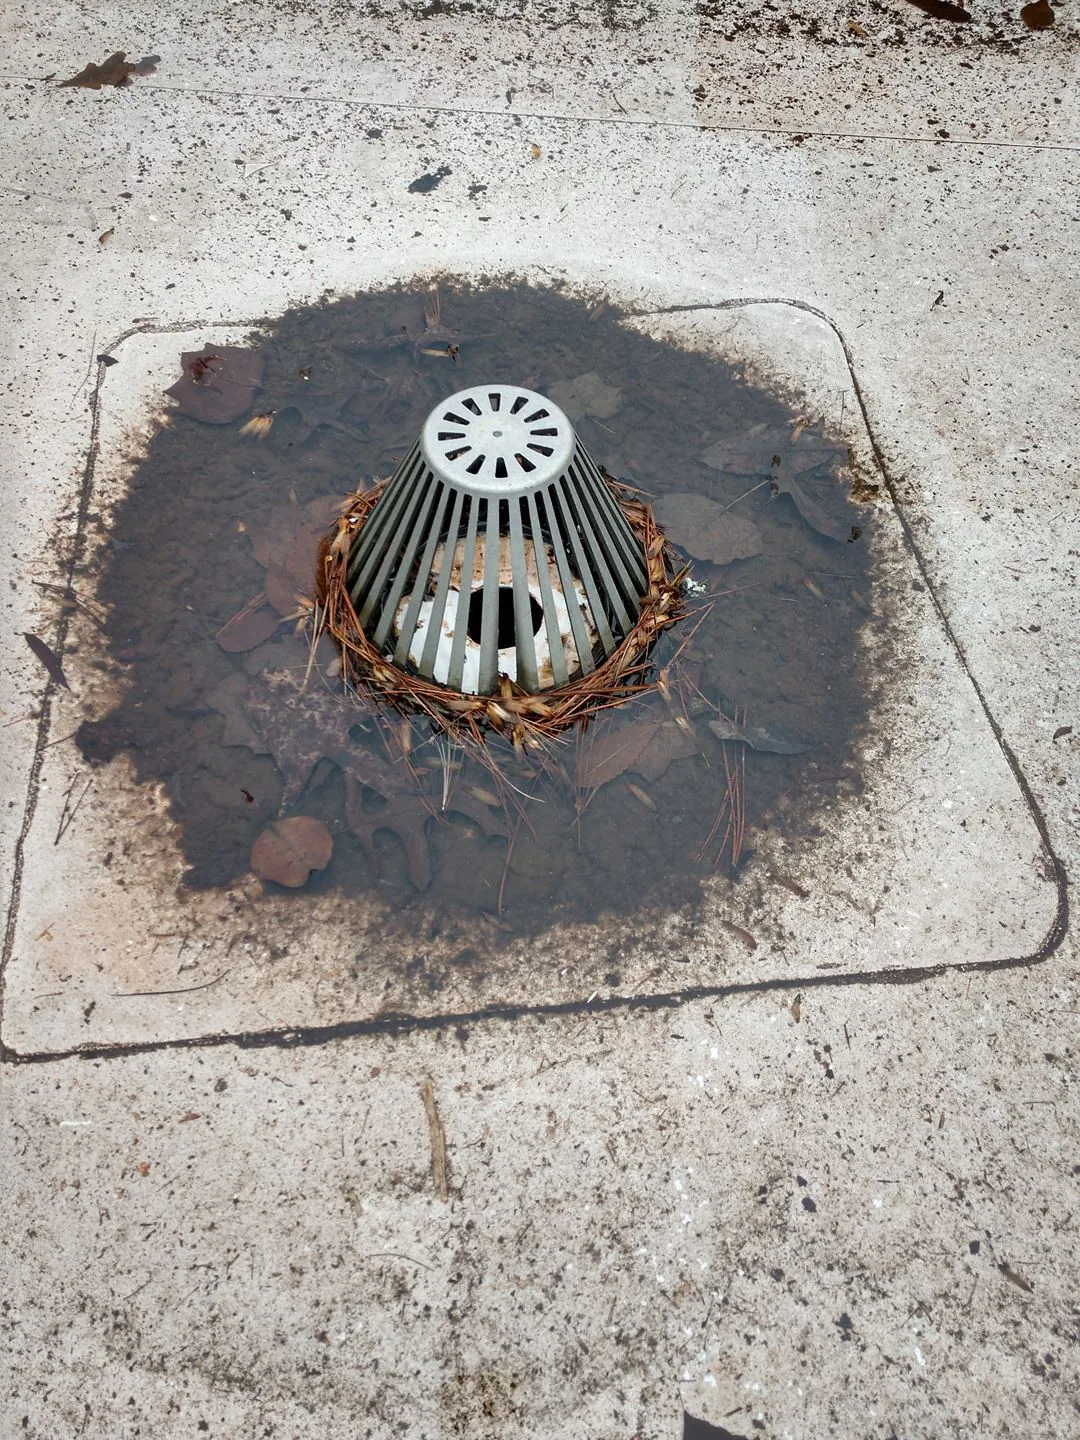 Commercial Roof Drains and ScuppersWhat the work involvesLearn More
Define the approved depot roof boundary
Share the contract, roof plan, access rules, loading schedule, equipment limits, and leak history. We can assess permitted areas and document a roof scope for review.
Contact Us
Talk to a Santa Ana Commercial Roofer
Tell us about the building, the roof and what you are seeing. An active leak, storm damage, a worn membrane or a replacement you need to budget for, we will set a time to walk the roof.
After the visit you get photos of what we found and a written scope with clear options, so you can decide on repair, coating or replacement with real information in hand.
Call to schedule a roof assessment
Santa Ana, Orange, Tustin, Irvine, Costa Mesa and nearby cities
Request a Roof Assessment
©2026 Commercial Roofers Santa Ana
All Rights ReservedPrivacy PolicyTerms of ServiceSitemap